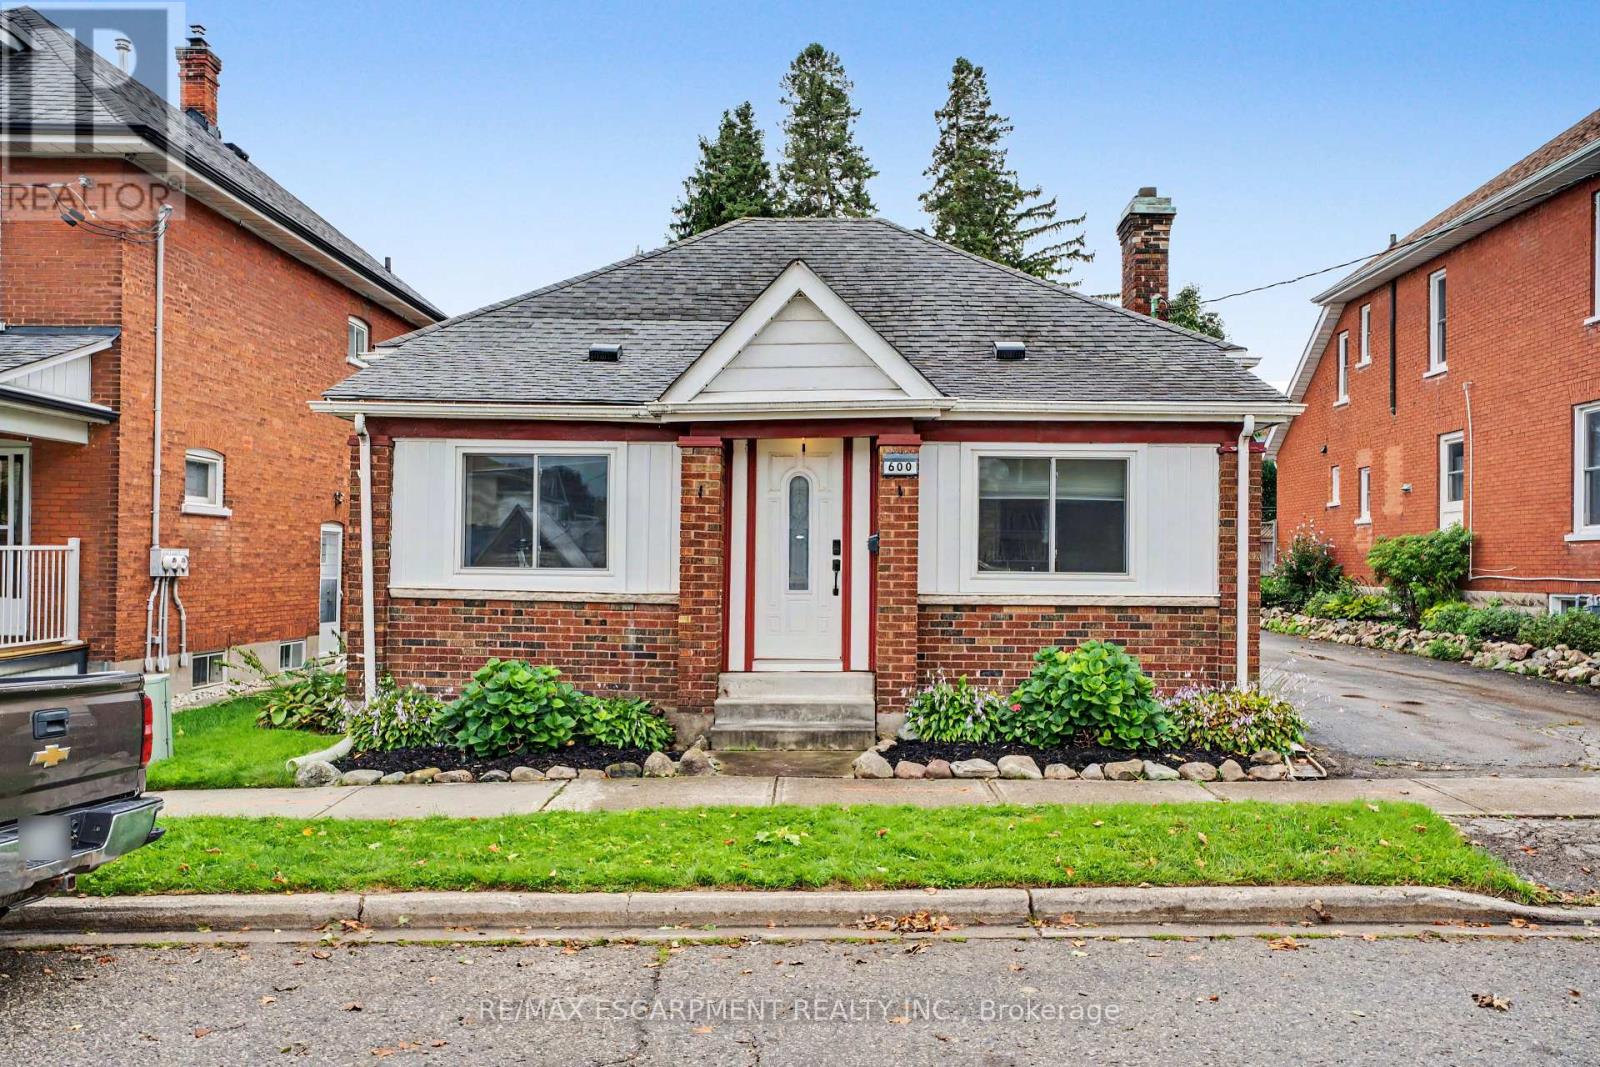
For Sale
600 PEEL STREET
Woodstock (Woodstock - South), Ontario N4S1K7
$484,999
3 Beds · 2 Baths · 8 Parking · Single Family
Updated 2026-09-14 04:40:12+00
Status
For Sale
Bedrooms
3
Bathrooms
2
Interior Size
1100 - 1500 sqft
Parking
8
MLS®
X13756694
Property Overview
Calling all first-time buyers, downsizers, and business owners! This home is zoned C3, giving you the opportunity to run your business right from home - but that's only the beginning. This century-old home is full of original character while being updated where it counts. It's truly move-in ready. Inside you'll find 3 bedrooms, a full bathroom + a newly renovated primary ensuite, and a bright, open living space with an updated kitchen that still feels warm and cozy. Many of the big-ticket updates have been taken care of over the last handful of years, including the furnace, A/C and windows. Outside might surprise you even more. There's parking for up to 8 vehicles, a detached garage perfect for storage or a workshop, a fully fenced private backyard, and a back deck made for summer evenings. Summers out back. Winters cozy inside. Room to grow, downsize, work from home, or simply settle in. This is a home that can fit every season of your life. (id:67197)
Key Facts
- Price
- $484,999
- Property Type
- Single Family
- Transaction Type
- For sale
- Bedrooms
- 3
- Bathrooms
- 2
- Parking
- 8
- MLS® Number
- X13756694
- Interior Size
- 1100 - 1500 sqft
- Ownership Type
- Freehold
Location
600 PEEL STREET, Woodstock (Woodstock - South), Ontario N4S1K7
Open MapRooms
| Room | Level | Dimensions |
|---|---|---|
| Other | Main level | 7.29 m x 1.93 m |
| Kitchen | Main level | 6.02 m x 2.18 m |
| Dining room | Main level | 4.62 m x 4.19 m |
| Living room | Main level | 5 m x 3.76 m |
| Primary Bedroom | Main level | 3.78 m x 3.48 m |
| Bedroom | Main level | 4.6 m x 4.19 m |
| Bedroom | Main level | 3.45 m x 2.49 m |
| Bathroom | Main level | Measurements not available |
| Bathroom | Main level | Measurements not available |
Building Details
- Building Type
- House
- Architectural Style
- Bungalow
- Construction Style
- Detached
- Bedrooms Above Grade
- 3
- Bathrooms
- 2
- Basement
- Full (Unfinished)
- Basement Development
- Unfinished
- Cooling
- Central air conditioning
- Exterior Finish
- Brick
- Fireplace
- No
- Foundation
- Stone
- Heating Fuel
- Natural gas
- Heating
- Forced air
- Interior Size
- 1100 - 1500 sqft
- Stories
- 1
- Water
- Municipal water
Land Details
- Size Frontage
- 52 ft ,7 in
- Size Depth
- 132 ft ,4 in
- Acreage
- No
- Sewer
- Sanitary sewer
Property Features
- Water Heater
Ownership Information
- Ownership Type
- Freehold
Parking & Utilities
Utilities
- Cable - Installed
- Electricity - Installed
- Sewer - Installed
Agent / Brokerage Contact
Listing Representation
RE/MAX ESCARPMENT REALTY INC.
View REALTOR.ca sourceListing Agent
JOEY ZURINI
Broker of Record
Listing Office
RE/MAX ESCARPMENT REALTY INC.
Book a Showing
Send a note from this page and we will reply about this property.