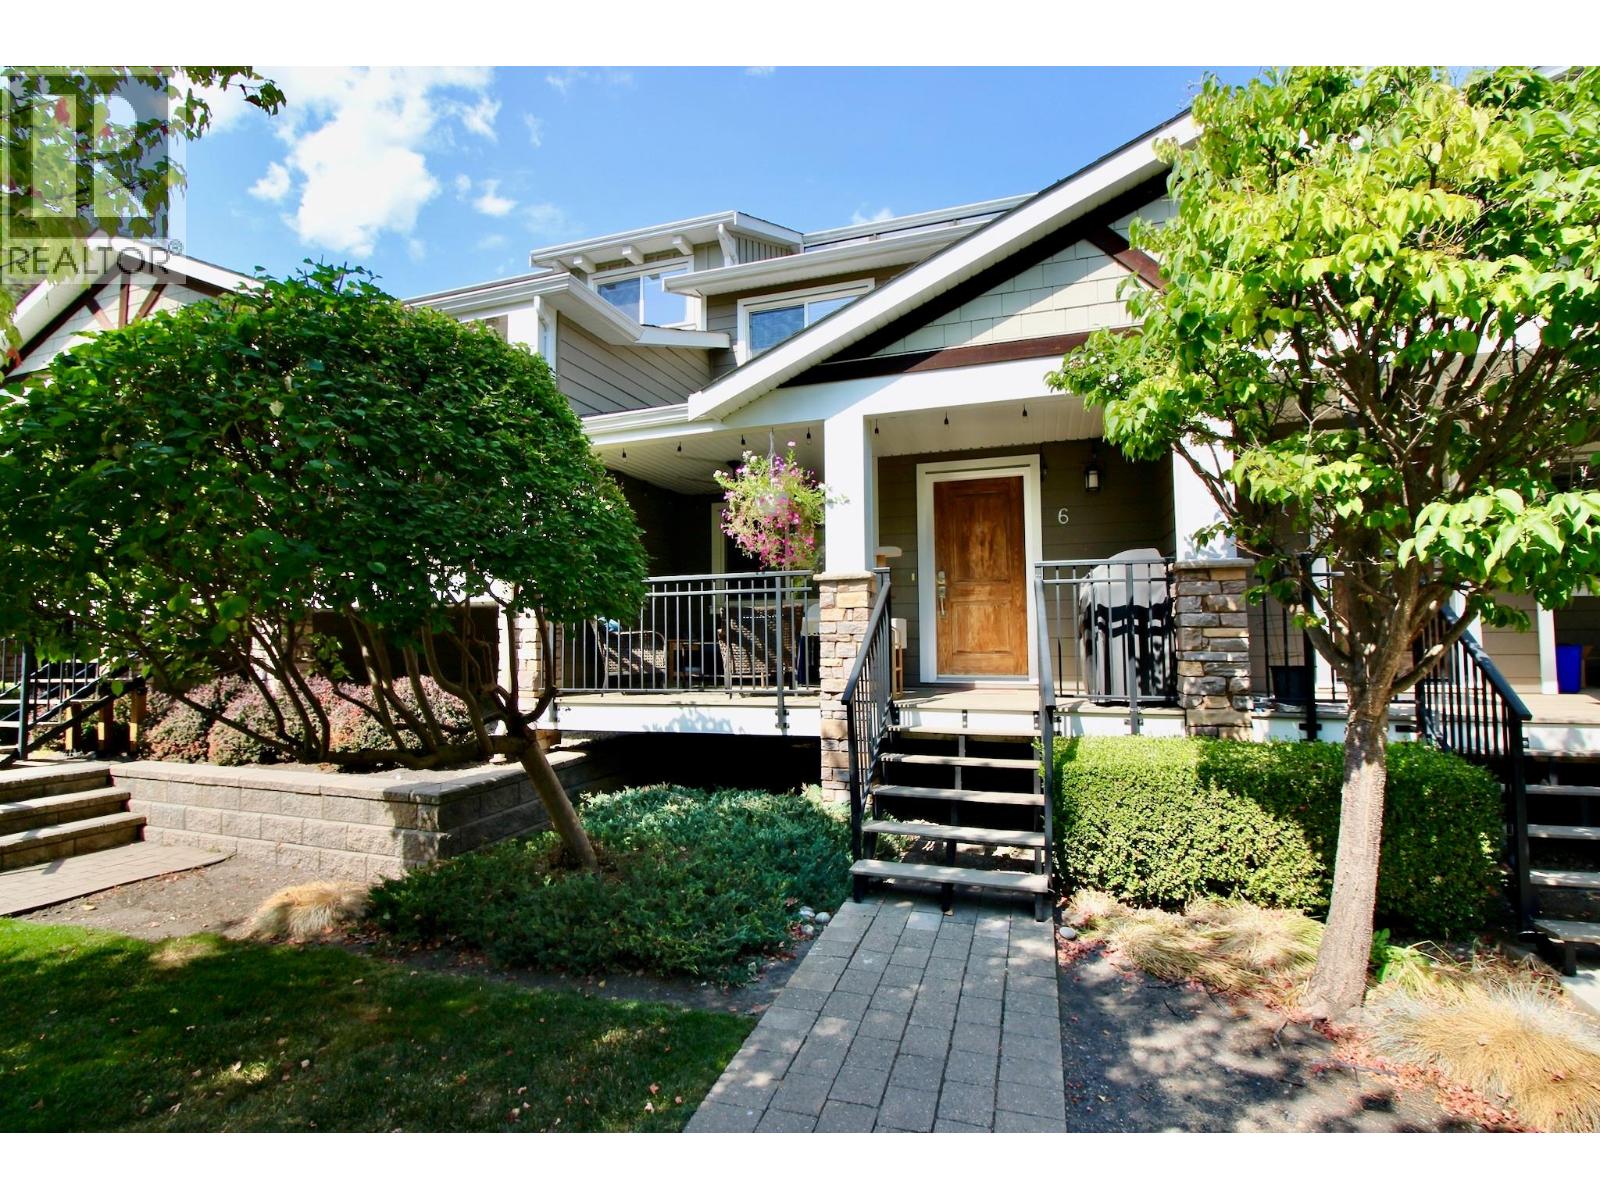
For Sale
600 Boynton Place Unit# 6
Kelowna, British Columbia V1V3B8
$744,900
3 Beds · 4 Baths · 2 Parking · Single Family
Updated 2026-09-07 01:47:57+00
Status
For Sale
Bedrooms
3
Bathrooms
4
Interior Size
2463 sqft
Parking
2
MLS®
10399687
Property Overview
Stunning 2,463 sq. ft. four-level townhome with space to spare. The main level features a 10' x 9' sundeck, hand-scraped engineered flooring, and an open-concept living, dining and kitchen area. The living room offers a stone surround electric fireplace with solid wood mantle. The well-appointed kitchen includes a lit corner pantry, built-in microwave, double sink, pot lights and eating bar. A 2-piece powder room and single garage with workstation complete this level. There is an additional stall outside as well. The level below boasts a spacious 18' x 17'6"" family room, perfect for entertaining or movie nights, plus a 4-piece bath, generous storage, mechanical room and double closet. Upstairs are two large bedrooms, including one with a walk-in closet, a 4-piece bath with pocket door, a dedicated desk/workspace area and spacious laundry room with counters, drawers and overhead cabinetry. The private top-level primary suite is accessed through double French doors and features sliding glass door to a 12' x 8' sundeck with stunning views of beautiful Dilworth Mountain and the valley, a walk-in closet with window and spacious ensuite with pocket door and additional shower-area window. A fantastic home with exceptional space and storage. All within minutes of where you need to be! (id:67197)
Key Facts
- Price
- $744,900
- Property Type
- Single Family
- Transaction Type
- For sale
- Bedrooms
- 3
- Bathrooms
- 4
- Parking
- 2
- MLS® Number
- 10399687
- Interior Size
- 2463 sqft
- Year Built
- 2011
- Ownership Type
- Strata
Location
600 Boynton Place Unit# 6, Kelowna, British Columbia V1V3B8
Open MapRooms
| Room | Level | Dimensions |
|---|---|---|
| Bedroom | Second level | 12'2'' x 10'3'' |
| Laundry room | Second level | 6' x 6' |
| Full bathroom | Second level | 10' x 5'6'' |
| Bedroom | Second level | 12'9'' x 12' |
| Other | Third level | 6'8'' x 6' |
| Full ensuite bathroom | Third level | 10'8'' x 6' |
| Primary Bedroom | Third level | 14'6'' x 14' |
| Storage | Basement | 10'3'' x 5'6'' |
| Full bathroom | Basement | 7'6'' x 5'6'' |
| Family room | Basement | 18' x 17'6'' |
| Partial bathroom | Main level | 5' x 3' |
| Kitchen | Main level | 10'6'' x 9' |
| Living room | Main level | 21' x 10' |
| Dining room | Main level | 14' x 8' |
| Foyer | Main level | 9' x 5' |
Building Details
- Building Type
- Row / Townhouse
- Construction Style
- Attached
- Bathrooms
- 4
- Cooling
- Geothermal
- Fireplace
- Yes
- Fireplaces
- 1
- Heating
- Geothermal
- Interior Size
- 2463 sqft
- Stories
- 4
- Water
- Municipal water
- Year Built
- 2011
Land Details
- Acreage
- No
- Sewer
- Municipal sewage system
Property Features
- Two Balconies
- Rentals Allowed
Ownership Information
- Ownership Type
- Strata
Maintenance Information
- Maintenance Fee
- 457.92
- Maintenance Fee Type
- Reserve Fund Contributions, Insurance, Ground Maintenance, Property Management
- Payment Unit
- Monthly
Parking & Utilities
Parking
- Parking - 1 space
Agent / Brokerage Contact
Listing Representation
Royal LePage Kelowna
View REALTOR.ca sourceListing Agent
Grant Turik
Personal Real Estate Corporation
Listing Office
Royal LePage Kelowna
Book a Showing
Send a note from this page and we will reply about this property.