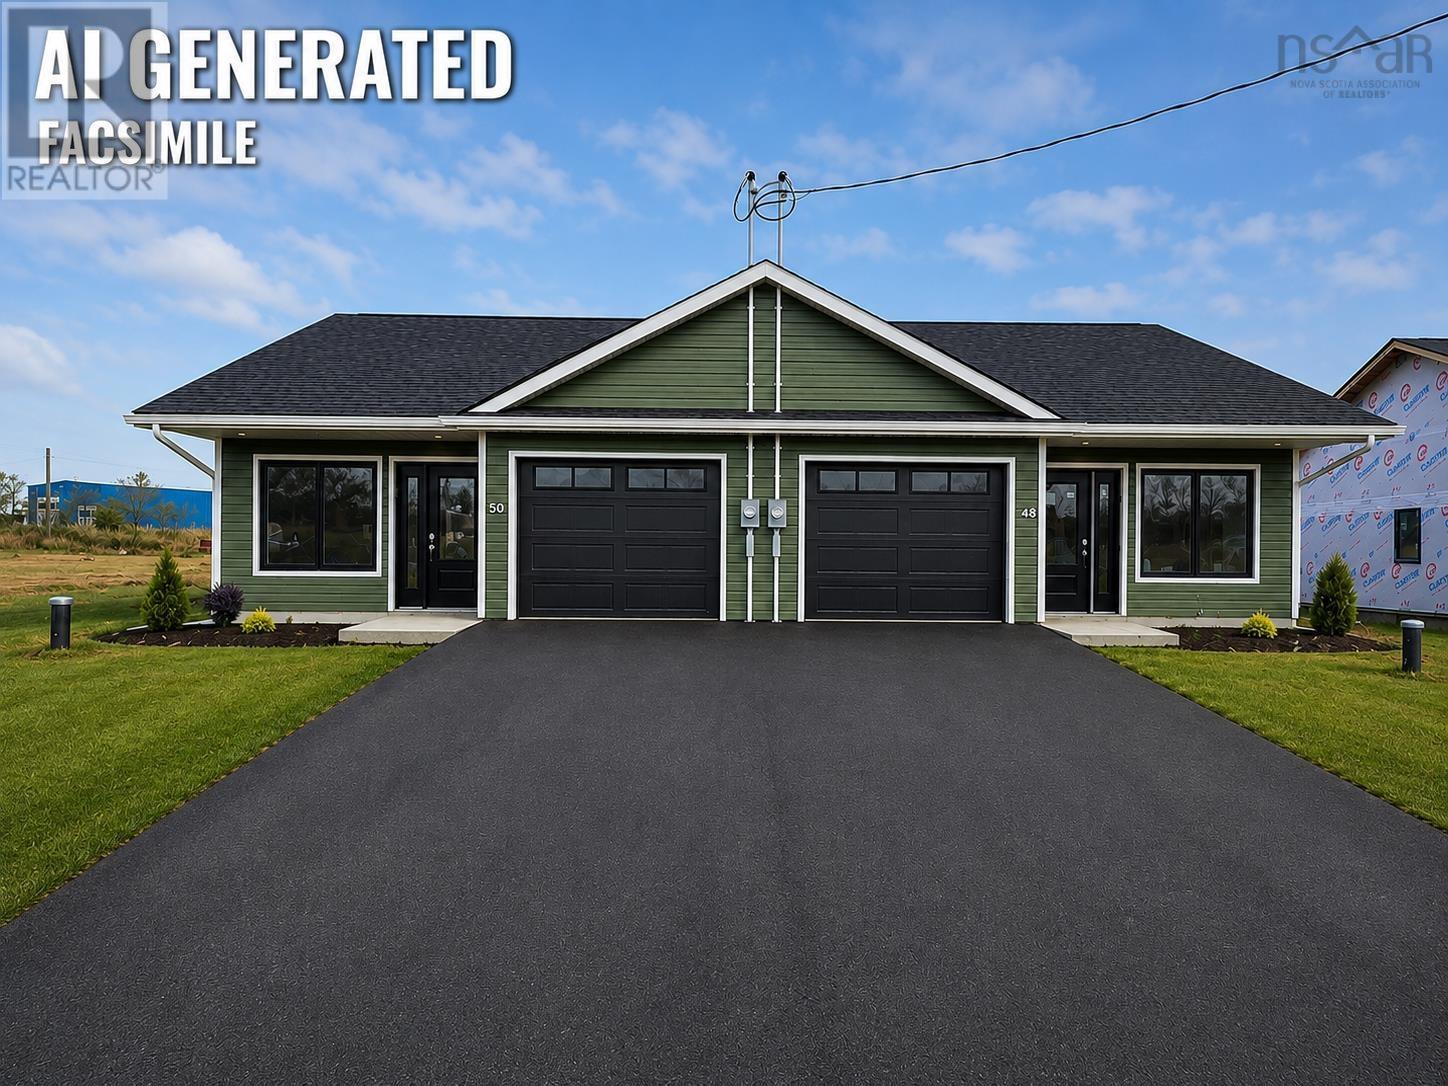
For Sale
60 Summer Hill Place
Upper Onslow, Nova Scotia B6L0G9
$374,500
3 Beds · 2 Baths · Single Family
Updated 2026-09-09 13:00:42+00
Status
For Sale
Bedrooms
3
Bathrooms
2
Interior Size
1130 sqft
MLS®
202621832
Property Overview
Welcome to Summer Hill Place where one-level living meets modern comfort. This beautiful new three-bedroom, two-bath semi-detached home offers convenient one-level living with a thoughtful layout designed for everyday comfort and ease. Step inside to a bright, open-concept kitchen, dining and living area enhanced by vaulted ceilings, creating a spacious and airy feel. The kitchen features beautiful cabinetry, a generous island and kitchen appliances included. The spacious primary bedroom offers a walk-in closet and private ensuite, while two additional bedrooms and a second full bath provide plenty of room for family, guests or a home office. Vinyl flooring runs throughout for easy, low-maintenance living. An attached, heated and wired garage adds year-round convenience. The exterior will be completed with a paved driveway, landscaping, and concrete patios at both the front and back. The property is serviced by a drilled well and municipal sewer. Complete with an 8-year Lux New Home Warranty and located in a quiet, well-kept Upper Onslow neighbourhood, youll enjoy quick access to Truro, Highway 102 and everyday amenities. A great opportunity to enjoy a brand-new home with the comfort and convenience of one-level living. (id:67197)
Key Facts
- Price
- $374,500
- Property Type
- Single Family
- Transaction Type
- For sale
- Bedrooms
- 3
- Bathrooms
- 2
- MLS® Number
- 202621832
- Interior Size
- 1130 sqft
- Ownership Type
- Freehold
Location
60 Summer Hill Place, Upper Onslow, Nova Scotia B6L0G9
Open MapRooms
| Room | Level | Dimensions |
|---|---|---|
| Kitchen | Main level | 13.4x12.8 |
| Living room | Main level | 13.8x12.8 |
| 3pc Bathroom | Main level | 7.4x8.8 |
| Laundry room | Main level | 7.4x6 |
| Primary Bedroom | Main level | 13.8x11.8 |
| 3pc Ensuite bath | Main level | 6.8x6 |
| Bedroom | Main level | 9.8x11.8 |
| Bedroom | Main level | 10.10x8.8 |
Building Details
- Building Type
- House
- Construction Style
- Semi-detached
- Bedrooms Above Grade
- 3
- Bedrooms Below Grade
- 0
- Bathrooms
- 2
- Basement
- None
- Cooling
- Heat Pump
- Exterior Finish
- Vinyl
- Fireplace
- No
- Foundation
- Concrete Slab
- Heating Fuel
- Electric
- Heating
- Baseboard heaters, Heat Pump
- Interior Size
- 1130 sqft
- Stories
- 1
- Water
- Drilled Well
Land Details
- Size Total
- 0.1981 ac
- Acreage
- No
- Landscape Features
- Landscaped
- Sewer
- Municipal sewage system
- Amenities Nearby
- Shopping
Property Features
- Level
- Walk-In Closet
- Shopping
Ownership Information
- Ownership Type
- Freehold
Agent / Brokerage Contact
Listing Representation
Keller Williams Select Realty (Truro)
View REALTOR.ca sourceListing Agent
Danielle Johnson
Mary Brown
Listing Office
Keller Williams Select Realty (Truro)
Book a Showing
Send a note from this page and we will reply about this property.