For Sale
60 NOBLEVIEW DRIVE
King (Nobleton), Ontario L0G1N0
$1,988,800
5 Beds · 4 Baths · 9 Parking · Single Family
Updated 2026-09-22 21:57:40+00
Status
For Sale
Bedrooms
5
Bathrooms
4
Interior Size
3000 - 3500 sqft
Parking
9
MLS®
N13724338
Property Overview
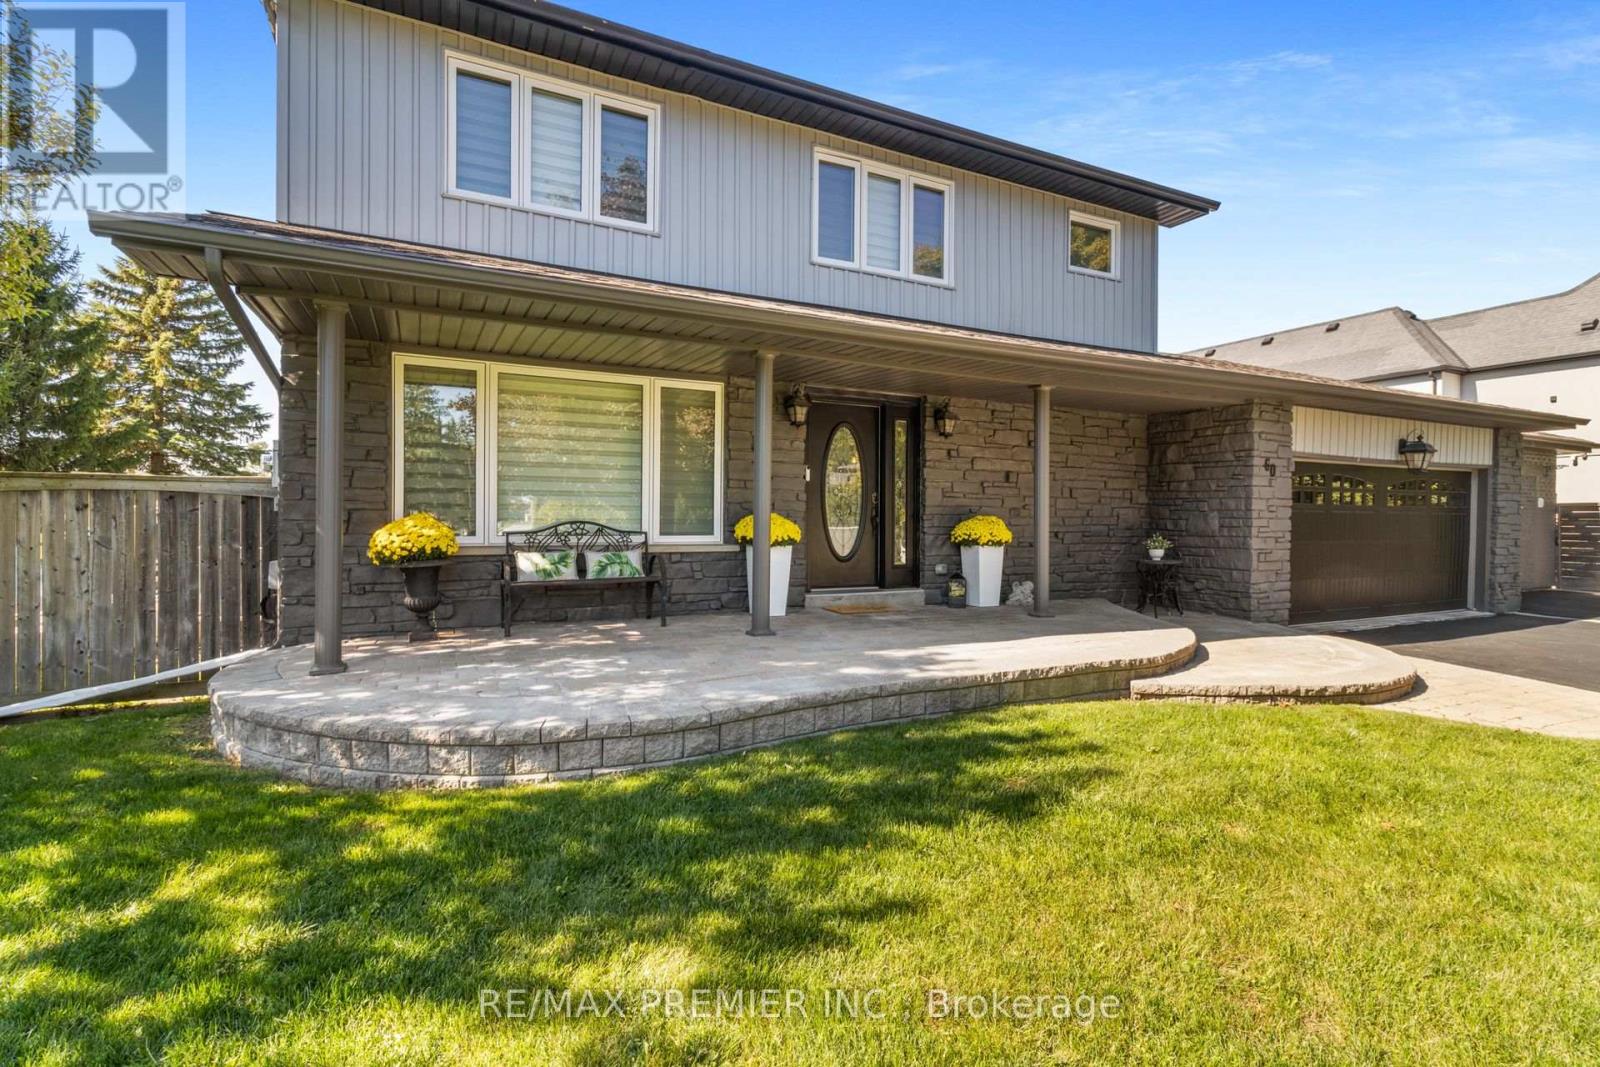
Welcome to 60 Nobleview Drive. A Beautifully Updated 2-Storey Home Set On A Private 1/2 ACRE Lot On One Of Nobleton's Most Desirable Dead-End Streets. Offering 4+1 Bedrooms And Exceptional Versatility, This Property Is Perfect For Large Or Multi-Generational Families. Enjoy The Rare Convenience of Two Principal Bedroom Suites, One On Main Floor Ideal For In-Laws Or Extended Family And Two Laundry Rooms. The Home Features An Inviting Layout With Generous Living Spaces And Plenty Of Natural Light Throughout. Step Outside To Your Backyard Oasis, Complete With Inground Pool, Mature Landscaping And Open Sky Views That Deliver Sunrises And Sunsets. A Truly Special Property Combining, Space, Privacy and An Unbeatable Nobleton Location. Close To All Amenities, Place Of Worship, Banks, Schools, Restaurants, Shopping, 400 Series Highways, Airport And So Much More! (id:67197)
Key Facts
- Price
- $1,988,800
- Property Type
- Single Family
- Transaction Type
- For sale
- Bedrooms
- 5
- Bathrooms
- 4
- Parking
- 9
- MLS® Number
- N13724338
- Interior Size
- 3000 - 3500 sqft
- Ownership Type
- Freehold
Location
60 NOBLEVIEW DRIVE, King (Nobleton), Ontario L0G1N0
Open MapRooms
| Room | Level | Dimensions |
|---|---|---|
| Primary Bedroom | Second level | 3.48 m x 4.06 m |
| Bedroom | Second level | 3.18 m x 3.03 m |
| Bedroom | Second level | 3.19 m x 3.03 m |
| Bedroom | Second level | 3.27 m x 2.99 m |
| Cold room | Basement | 2.43 m x 3.48 m |
| Other | Basement | 5.05 m x 3.99 m |
| Recreational, Games room | Basement | 9.01 m x 4.01 m |
| Kitchen | Ground level | 5.34 m x 5.12 m |
| Family room | Ground level | 5.02 m x 3.56 m |
| Living room | Ground level | 3.77 m x 5.06 m |
| Dining room | Ground level | 3.77 m x 3.13 m |
| Primary Bedroom | Ground level | 4.79 m x 5.47 m |
Building Details
- Building Type
- House
- Construction Style
- Detached
- Bedrooms Above Grade
- 4
- Bedrooms Below Grade
- 1
- Bathrooms
- 4
- Basement
- N/A (Finished)
- Basement Development
- Finished
- Cooling
- Central air conditioning
- Exterior Finish
- Brick
- Fireplace
- Yes
- Fireplaces
- 2
- Foundation
- Concrete
- Heating Fuel
- Natural gas
- Heating
- Forced air, Heat Pump
- Interior Size
- 3000 - 3500 sqft
- Stories
- 2
- Water
- Municipal water
Land Details
- Size Frontage
- 126 ft ,1 in
- Size Depth
- 175 ft ,1 in
- Acreage
- No
- Sewer
- Sanitary sewer
- Amenities Nearby
- Place of Worship, Schools, Park
Property Features
- Cul-de-sac
- Place of Worship
- Schools
- Park
- Inground pool
Ownership Information
- Ownership Type
- Freehold
Agent / Brokerage Contact
Listing Representation
RE/MAX PREMIER INC.
View REALTOR.ca sourceListing Agent
TONI VIOLA
Salesperson
Listing Office
RE/MAX PREMIER INC.
Book a Showing
Send a note from this page and we will reply about this property.