For Rent
60 MONTEITH DRIVE
Brantford, Ontario N3T0V9
Contact for pricing
3 Beds · 3 Baths · 2 Parking · Single Family
Updated 2026-08-30 14:37:53+00
Status
For Rent
Bedrooms
3
Bathrooms
3
Interior Size
1500 - 2000 sqft
Parking
2
MLS®
X13725846
Property Overview
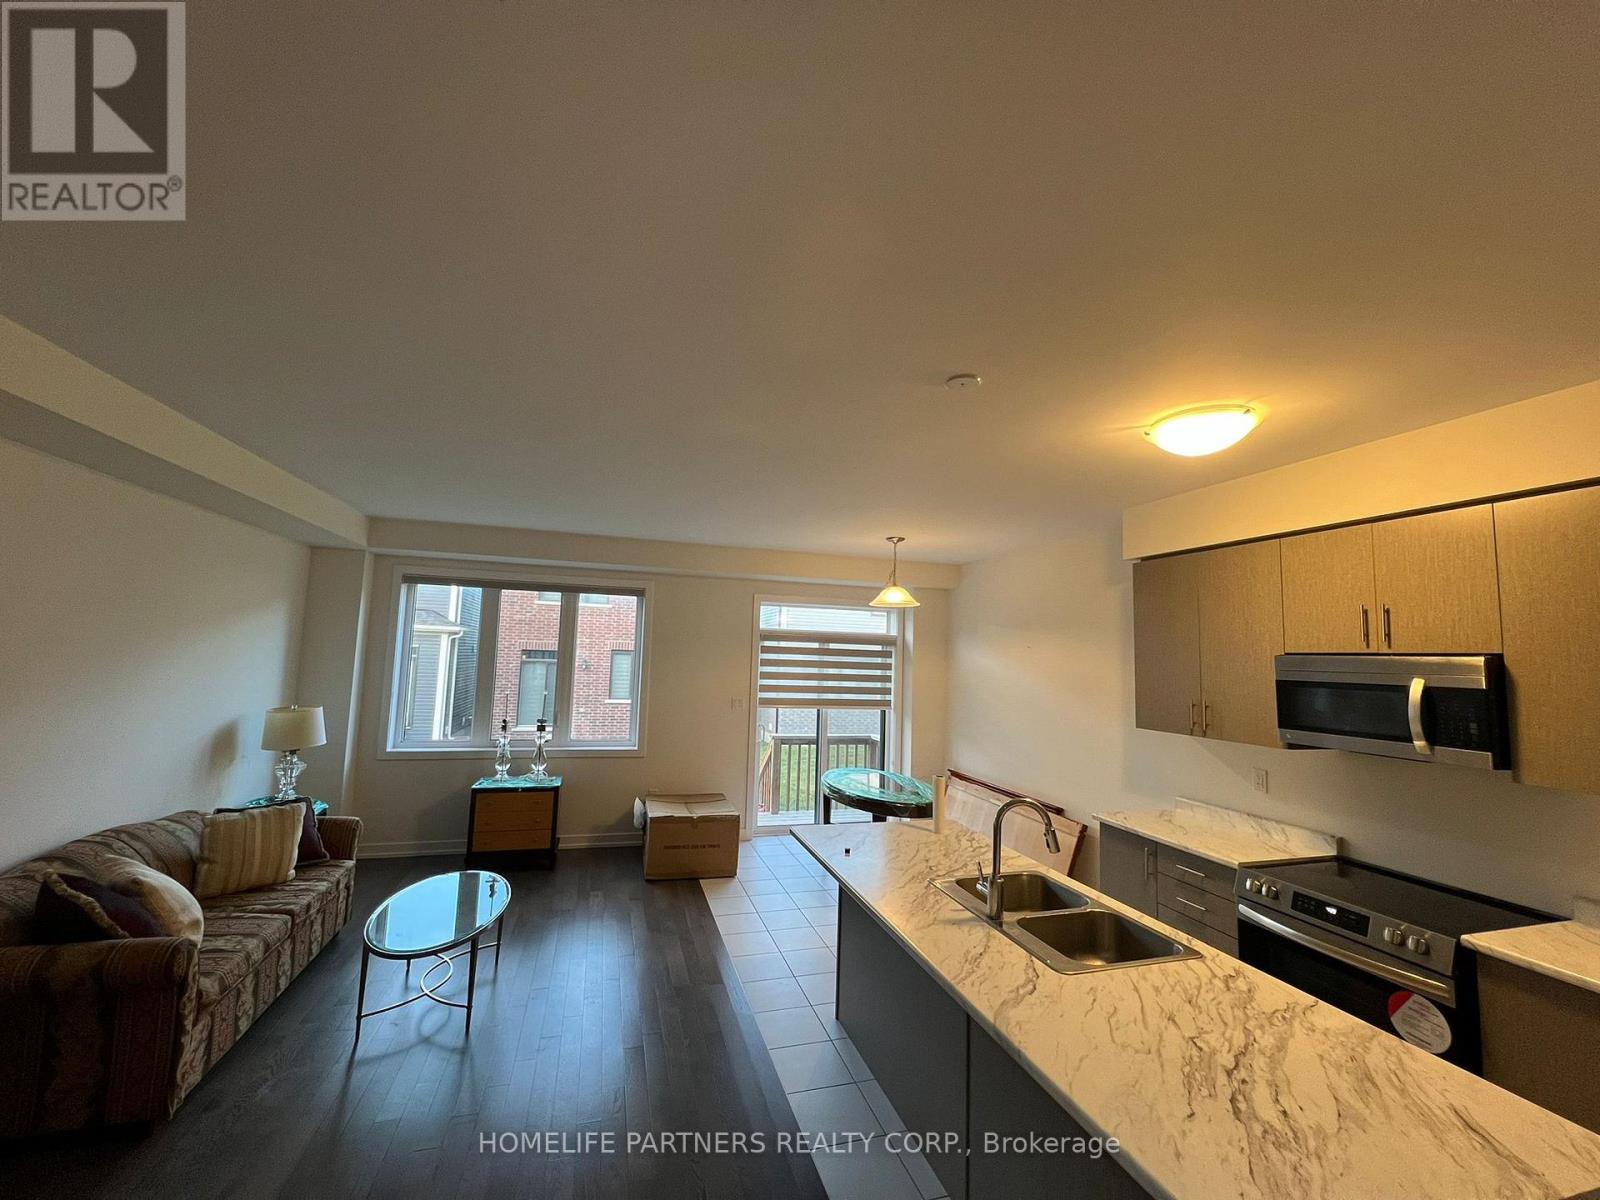
Less than 5 years new Empire-built detached home in the desirable community on Wyndfield, Brantford. This beautiful 3 bedroom, 2.5 bathroom house features 9 ft Ceilings, open concept, Upgraded Hardwood On Main Floor, Oak Stairs, large windows, 2nd Floor Laundry. Garage Entrance To Home, Primary Ensuite W/separate shower and soaker tub. A Must See !! (id:67197)
Key Facts
- Price
- Contact for pricing
- Property Type
- Single Family
- Transaction Type
- For rent
- Bedrooms
- 3
- Bathrooms
- 3
- Parking
- 2
- MLS® Number
- X13725846
- Interior Size
- 1500 - 2000 sqft
- Ownership Type
- Freehold
Location
60 MONTEITH DRIVE, Brantford, Ontario N3T0V9
Open MapBuilding Details
- Building Type
- House
- Construction Style
- Detached
- Bedrooms Above Grade
- 3
- Bathrooms
- 3
- Basement
- N/A (Partially finished)
- Basement Development
- Partially finished
- Cooling
- Central air conditioning
- Exterior Finish
- Stone, Brick
- Fireplace
- Yes
- Foundation
- Poured Concrete
- Heating Fuel
- Natural gas
- Heating
- Forced air
- Interior Size
- 1500 - 2000 sqft
- Stories
- 2
- Water
- Municipal water
Land Details
- Size Frontage
- 8.2 m
- Size Depth
- 28 m
- Acreage
- No
- Sewer
- Sanitary sewer
Property Features
- In suite Laundry
- Water Heater
Ownership Information
- Ownership Type
- Freehold
- Lease
- 2650.00
Agent / Brokerage Contact
Listing Representation
HOMELIFE PARTNERS REALTY CORP.
View REALTOR.ca sourceListing Agent
APURVA PATEL
Salesperson
Listing Office
HOMELIFE PARTNERS REALTY CORP.
Book a Showing
Send a note from this page and we will reply about this property.