For Sale
60 KANASHIRO STREET
Brampton (Bram East), Ontario L6P1H4
$899,000
3 Beds · 4 Baths · 5 Parking · Single Family
Updated 2026-09-14 21:06:43+00
Status
For Sale
Bedrooms
3
Bathrooms
4
Interior Size
1500 - 2000 sqft
Parking
5
MLS®
W13782010
Property Overview
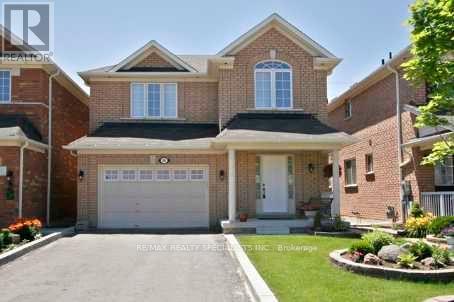
Beautifully Maintained Detached Family Home Offering Comfort, Style & Convenience In A Desirable Neighborhood** Close to All Family Needs - Public Transit, Shopping, Groceries, Schools & Places Of Worship (Temple/mandir & Gurudwara)** Newly Upgraded** Brand New floor on main and Second floor All Laminate (Carpet Free)** New Quartz Kitchen Countertops, Pot Lights Throughout & Elegant Oak Staircase** Convenient Garage Entry Into The Home** Spacious Primary Bedroom Includes A Private 4-Pc Ensuite** Finished Walkout Basement has brand new Full Washroom and fireplace and Opens To A Professionally Landscaped Outdoor Space - An Ideal Space For Family Gatherings & Entertaining** With Easy Access To Hwy 427 & 407. (id:67197)
Key Facts
- Price
- $899,000
- Property Type
- Single Family
- Transaction Type
- For sale
- Bedrooms
- 3
- Bathrooms
- 4
- Parking
- 5
- MLS® Number
- W13782010
- Interior Size
- 1500 - 2000 sqft
- Ownership Type
- Freehold
Location
60 KANASHIRO STREET, Brampton (Bram East), Ontario L6P1H4
Open MapRooms
| Room | Level | Dimensions |
|---|---|---|
| Primary Bedroom | Second level | 3.93 m x 3.93 m |
| Bedroom 2 | Second level | 3.29 m x 3.05 m |
| Family room | Basement | 6.13 m x 4.18 m |
| Living room | Main level | 5.89 m x 3.99 m |
| Dining room | Main level | 5.91 m x 3.99 m |
| Kitchen | Main level | 3.81 m x 2.56 m |
| Eating area | Main level | 2.71 m x 2.44 m |
Building Details
- Building Type
- House
- Construction Style
- Detached
- Bedrooms Above Grade
- 3
- Bathrooms
- 4
- Basement
- N/A (Finished)
- Basement Development
- Finished
- Cooling
- Central air conditioning
- Exterior Finish
- Brick
- Fireplace
- Yes
- Fireplaces
- 2
- Heating Fuel
- Natural gas
- Heating
- Forced air
- Interior Size
- 1500 - 2000 sqft
- Stories
- 2
- Water
- Municipal water
Land Details
- Size Frontage
- 34 ft ,1 in
- Size Depth
- 114 ft ,9 in
- Acreage
- No
- Sewer
- Sanitary sewer
Property Features
- Carpet Free
- Water Heater
Ownership Information
- Ownership Type
- Freehold
Agent / Brokerage Contact
Listing Representation
RE/MAX REALTY SPECIALISTS INC.
View REALTOR.ca sourceListing Agent
CHARANJIT SINGH BRAR
Salesperson
IQBAL VIRK
Salesperson
KULWINDER KAUR VIRK
Salesperson
Listing Office
RE/MAX REALTY SPECIALISTS INC.
Book a Showing
Send a note from this page and we will reply about this property.