For Sale
60 IMPULSE CIRCLE
Brampton (Credit Valley), Ontario L6X0X9
$1,499,999
4 Beds · 4 Baths · 6 Parking · Single Family
Updated 2026-09-09 22:32:19+00
Status
For Sale
Bedrooms
4
Bathrooms
4
Interior Size
3000 - 3500 sqft
Parking
6
MLS®
W13749766
Property Overview
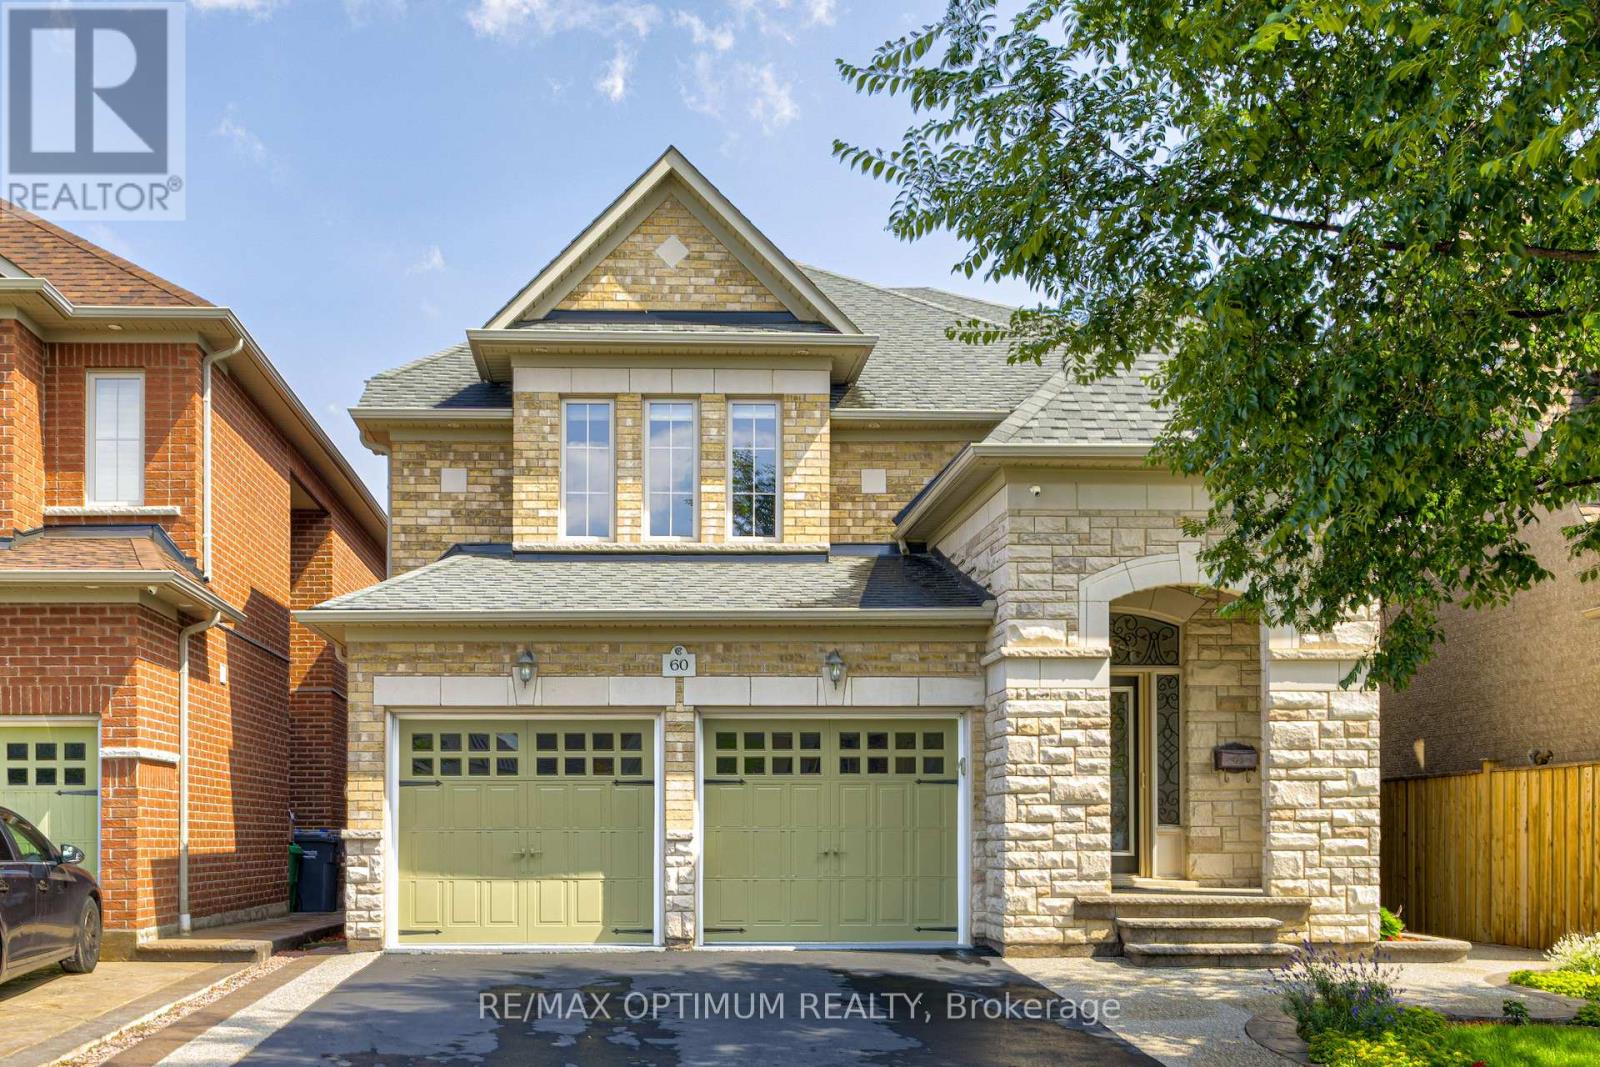
Discover this stunning 4-bedroom detached residence nestled in the prestigious Credit Ridge Estate community. Offering approximately 3,295 sq. ft. of beautifully appointed living space, this home combines luxury, functionality, and elegant design, perfect for both families living and entertaining. Elegant chandeliers throughout the main floor, private library/Office with French doors and a bright window, perfect for working from home. Formal Living Room featuring a large window for abundant natural light, Elegant Dining Room with coffered ceilings and a statement picture window ideal for hosting family dinners. Family Room with a serene backyard view. Gourmet Kitchen equipped with stainless steel appliances, a spacious center island, and seamless flow into the breakfast area with walk-out to the backyard. Luxurious Primary Suite featuring a large walk-in custom closet and a 6-piece ensuite. Second Bedroom with double closets and a private 4-piece ensuite. Third Bedroom comes with customized closet and shared semi-ensuite washroom with the fourth bedroom. Laundry located on the 2nd floor for extra convenience. Double-car built-in garage with parking for up to 6 vehicles, Unfinished basement offering endless potential for customization. Professionally designed landscaping that goes from front to the back, creating beautiful curb appeal (id:67197)
Key Facts
- Price
- $1,499,999
- Property Type
- Single Family
- Transaction Type
- For sale
- Bedrooms
- 4
- Bathrooms
- 4
- Parking
- 6
- MLS® Number
- W13749766
- Interior Size
- 3000 - 3500 sqft
- Ownership Type
- Freehold
Location
60 IMPULSE CIRCLE, Brampton (Credit Valley), Ontario L6X0X9
Open MapRooms
| Room | Level | Dimensions |
|---|---|---|
| Primary Bedroom | Second level | 6.09 m x 3.96 m |
| Bedroom 2 | Second level | 4.87 m x 3.04 m |
| Bedroom 3 | Second level | 5.05 m x 3.84 m |
| Bedroom 4 | Second level | 3.96 m x 3.65 m |
| Living room | Main level | 4.45 m x 6.09 m |
| Dining room | Main level | 4.26 m x 3.35 m |
| Library | Main level | 3.04 m x 3.04 m |
| Great room | Main level | 5.48 m x 5.97 m |
| Kitchen | Main level | 2.86 m x 4.26 m |
| Eating area | Main level | 3.04 m x 4.26 m |
Building Details
- Building Type
- House
- Construction Style
- Detached
- Bedrooms Above Grade
- 4
- Bathrooms
- 4
- Basement
- N/A (Unfinished)
- Basement Development
- Unfinished
- Cooling
- Central air conditioning
- Exterior Finish
- Brick
- Fireplace
- Yes
- Foundation
- Concrete
- Heating Fuel
- Natural gas
- Heating
- Forced air
- Interior Size
- 3000 - 3500 sqft
- Stories
- 2
- Water
- Municipal water
Land Details
- Size Frontage
- 41 ft
- Size Depth
- 105 ft
- Acreage
- No
- Sewer
- Sanitary sewer
Property Features
- Water Heater
Ownership Information
- Ownership Type
- Freehold
Agent / Brokerage Contact
Listing Representation
RE/MAX OPTIMUM REALTY
View REALTOR.ca sourceListing Agent
PARVEEN ARORA
Broker of Record
PUNEET KAUR
Salesperson
DINESH ARORA
Salesperson
Listing Office
RE/MAX OPTIMUM REALTY
Book a Showing
Send a note from this page and we will reply about this property.