For Sale
60 CARRINGTON DRIVE
Richmond Hill (Mill Pond), Ontario L4C8A4
$1,459,000
4 Beds · 3 Baths · 5 Parking · Single Family
Updated 2026-09-15 14:32:41+00
Status
For Sale
Bedrooms
4
Bathrooms
3
Interior Size
2500 - 3000 sqft
Parking
5
MLS®
N13784408
Property Overview
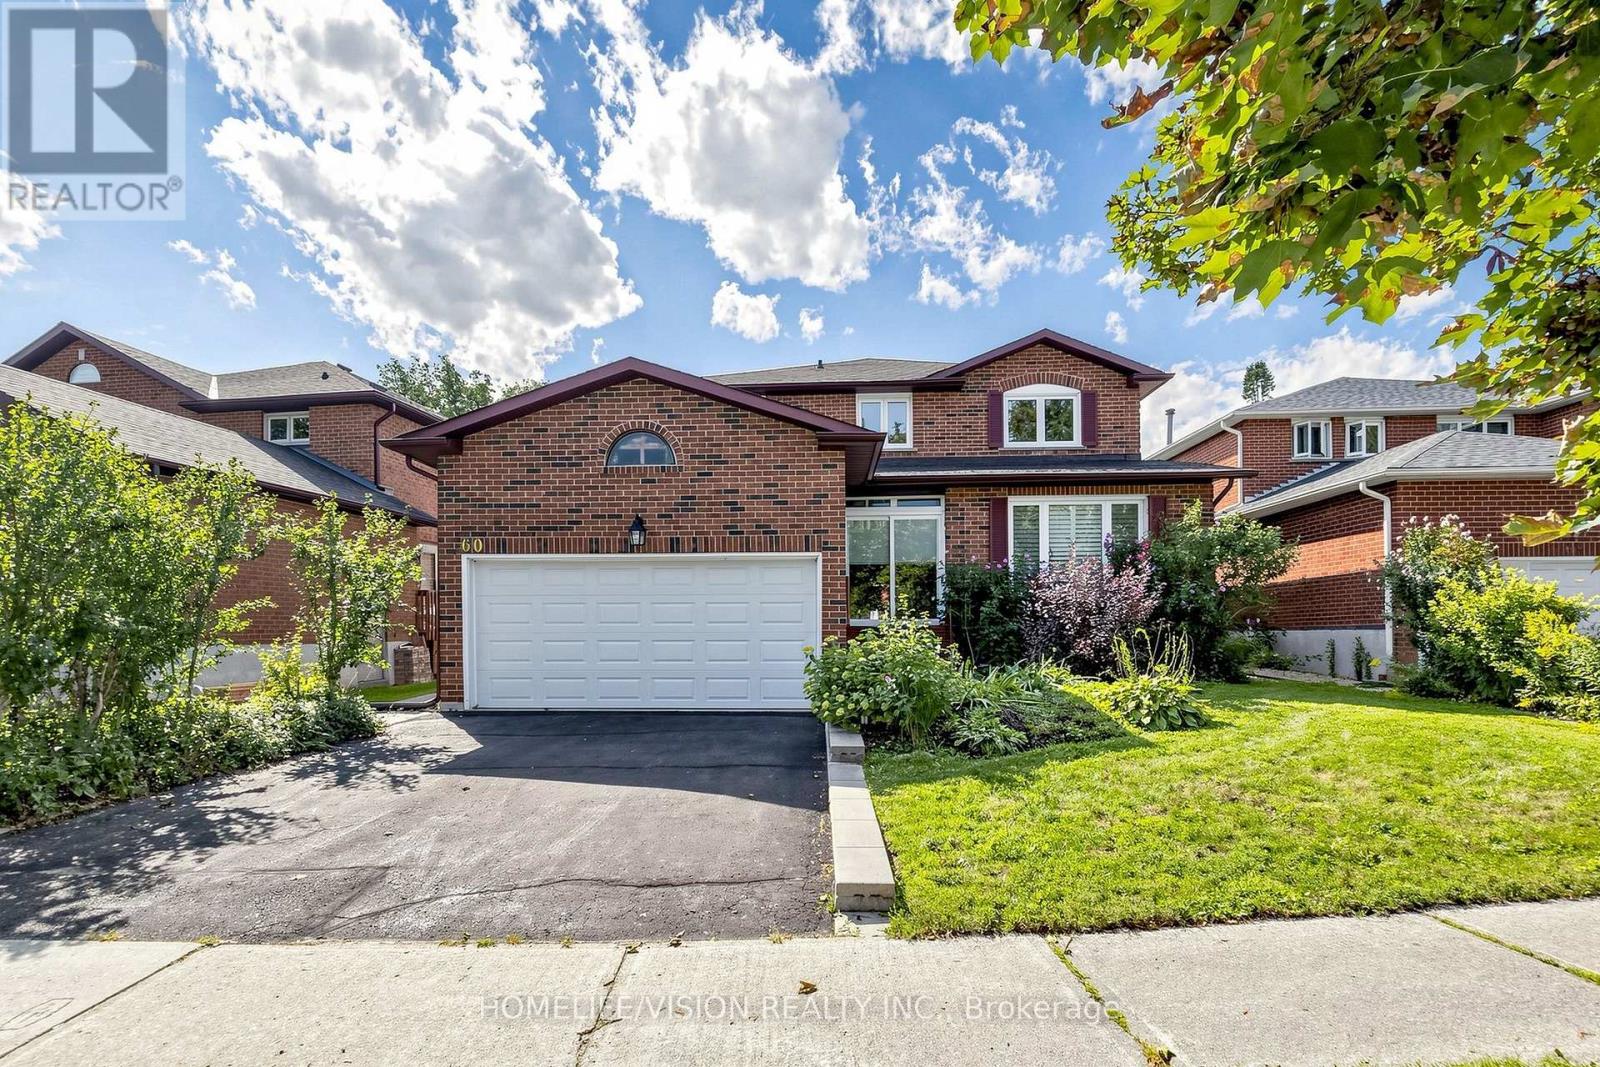
WELCOME TO 60 CARRINGTON DR., IN THE DESIRED MILL POND AREA OF RICHMOND HILL. THIS BEAUTIFUL 4 BEDROOM HOME HAS BEEN NEWLY PAINTED THROUGHOUT, INCLUDING ALL CEILINGS AND A FRESHLY PAINTED BASEMENT FLOOR. ADDITIONAL UPGRADES INCLUDE POT LIGHTS INSTALLED THROUGHOUT THE ENTIRE MAIN FLOOR, NEWLY CONSTRUCTED DECK ( 2024 ), NEW FURNACE AND AIR CONDITIONER ( 2025 ). CONVENIENTLY LOCATED WITHIN WALKING DISTANCE TO MACKENZIE HEALTH HOSPITAL, PUBLIC TRANSPORTATION, EXCEPTIONAL SCHOOLS, RICHMOND HILL CENTRE FOR THE PERFORMING ARTS, HIGHWAYS 400, 404, AND 407 AND MANY OTHER DESIRED LOCAL AMENITIES. LOCATED ON ONE OF THE MOST SOUGHT AFTER STREETS IN THE MILL POND AREA. MAKE THIS HOME YOURS!! (id:67197)
Key Facts
- Price
- $1,459,000
- Property Type
- Single Family
- Transaction Type
- For sale
- Bedrooms
- 4
- Bathrooms
- 3
- Parking
- 5
- MLS® Number
- N13784408
- Interior Size
- 2500 - 3000 sqft
- Ownership Type
- Freehold
Location
60 CARRINGTON DRIVE, Richmond Hill (Mill Pond), Ontario L4C8A4
Open MapRooms
| Room | Level | Dimensions |
|---|---|---|
| Primary Bedroom | Second level | 7.44 m x 3.4 m |
| Bedroom 2 | Second level | 4 m x 3.33 m |
| Bedroom 3 | Second level | 5.2 m x 3.5 m |
| Bedroom 4 | Second level | 3.35 m x 2.9 m |
| Kitchen | Main level | 6.53 m x 3.4 m |
| Family room | Main level | 7.44 m x 3.43 m |
| Living room | Main level | 9.63 m x 3.9 m |
| Dining room | Main level | 9.63 m x 3.9 m |
Building Details
- Building Type
- House
- Construction Style
- Detached
- Bedrooms Above Grade
- 4
- Bathrooms
- 3
- Basement
- N/A (Unfinished)
- Basement Development
- Unfinished
- Cooling
- Central air conditioning
- Exterior Finish
- Brick
- Fireplace
- Yes
- Foundation
- Concrete
- Heating Fuel
- Natural gas
- Heating
- Forced air
- Interior Size
- 2500 - 3000 sqft
- Stories
- 2
- Water
- Municipal water
Land Details
- Size Frontage
- 49 ft ,6 in
- Size Depth
- 114 ft ,10 in
- Acreage
- No
- Sewer
- Sanitary sewer
Ownership Information
- Ownership Type
- Freehold
Agent / Brokerage Contact
Listing Representation
HOMELIFE/VISION REALTY INC.
View REALTOR.ca sourceListing Agent
RAFFAELE RALPH FORGIONE
Broker
Listing Office
HOMELIFE/VISION REALTY INC.
Book a Showing
Send a note from this page and we will reply about this property.