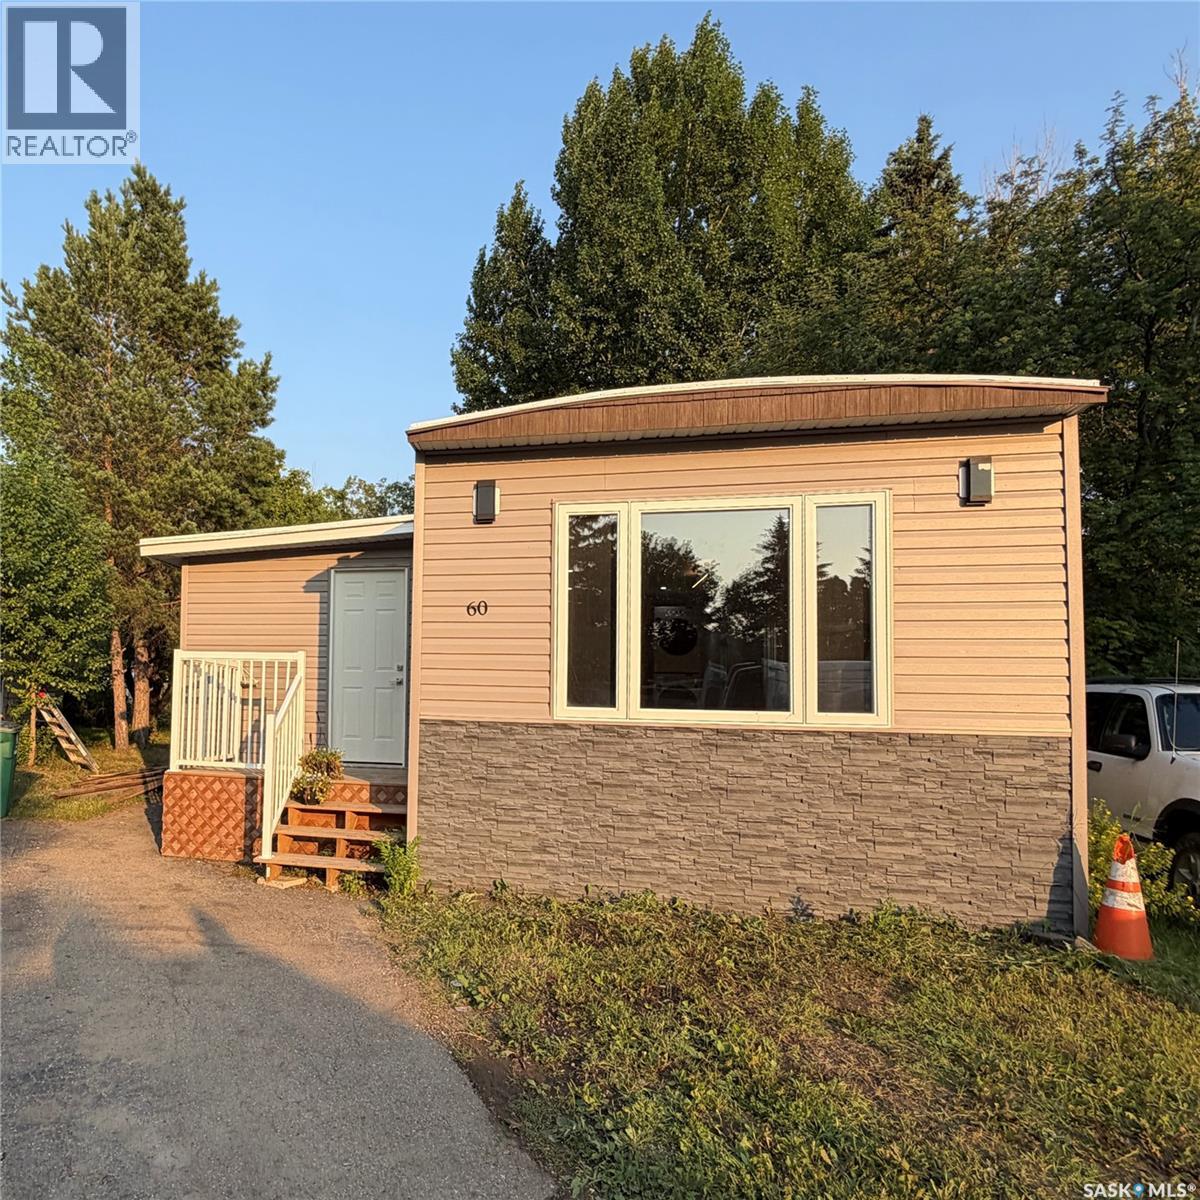
For Sale
60 1035 Boychuk DRIVE
Saskatoon, Saskatchewan S7H5B2
$129,900
3 Beds · 2 Baths · Single Family
Updated 2026-09-20 19:20:34+00
Status
For Sale
Bedrooms
3
Bathrooms
2
Interior Size
1224 sqft
MLS®
SK048618
Property Overview
Welcome to this stunning mobile home, completely renovated and move-in ready, and located on a well-maintained park on the east side of Saskatoon. Modern open concept kitchen with quartz countertop, tile backsplash, soft-close cabinets, stainless steel appliances. The home features a new furnace, windows, electric fireplace, vinyl plank flooring, and pot lights throughout. The bonus room is extra space, ideal for an office or play area for kids or an exercise/fitness room. The main bathroom features dual sinks and a feature wall in the primary bedroom. Relax, entertain, and enjoy the outdoors from the comfort of your front or back deck. Step into a backyard that's so big, it feels more like your own park than a typical yard. Lot fees are $1243.50/month, which covers water, sewer, snow removal, garbage pickup, park maintenance, and property taxes. Park is managed by ICR. *SELLER WILL PAY BUYER'S FIRST THREE MONTHS OF LOT FEES* (id:67197)
Key Facts
- Price
- $129,900
- Property Type
- Single Family
- Transaction Type
- For sale
- Bedrooms
- 3
- Bathrooms
- 2
- MLS® Number
- SK048618
- Interior Size
- 1224 sqft
- Year Built
- 1977
- Ownership Type
- Leasehold
Location
60 1035 Boychuk DRIVE, Saskatoon, Saskatchewan S7H5B2
Open MapRooms
| Room | Level | Dimensions |
|---|---|---|
| Primary Bedroom | Main level | 12 ft ,9 in x 11 ft ,5 in |
| Bedroom | Main level | 7 ft ,5 in x 9 ft |
| Bedroom | Main level | 7 ft ,5 in x 9 ft ,3 in |
| Living room | Main level | 13 ft x 15 ft |
| Family room | Main level | 9 ft ,2 in x 21 ft |
| Kitchen | Main level | 13 ft x 11 ft ,1 in |
| Foyer | Main level | 7 ft x 8 ft ,9 in |
| 2pc Bathroom | Main level | Measurements not available |
| 5pc Bathroom | Main level | Measurements not available |
Building Details
- Building Type
- Mobile Home
- Architectural Style
- Mobile Home
- Bathrooms
- 2
- Cooling
- Central air conditioning
- Fireplace
- Yes
- Heating Fuel
- Electric, Natural gas
- Heating
- Baseboard heaters, Forced air
- Interior Size
- 1224 sqft
- Year Built
- 1977
Land Details
- Size Total
- 0.00
- Acreage
- No
- Landscape Features
- Lawn
Property Features
- Treed
- Irregular lot size
- Deck
Ownership Information
- Ownership Type
- Leasehold
Parking & Utilities
Parking
- Parking - 2 spaces
Agent / Brokerage Contact
Listing Representation
Boyes Group Realty Inc.
View REALTOR.ca sourceListing Agent
Navjot Aulakh
Salesperson
Inderpreet Shergill
Salesperson
Listing Office
Boyes Group Realty Inc.
Book a Showing
Send a note from this page and we will reply about this property.