For Sale
6 WILDROSE TRAIL
Collingwood, Ontario L9Y0J4
$595,000
2 Beds · 4 Baths · 2 Parking · Single Family
Updated 2026-09-21 04:27:29+00
Status
For Sale
Bedrooms
2
Bathrooms
4
Interior Size
1000 - 1199 sqft
Parking
2
MLS®
S13714338
Property Overview
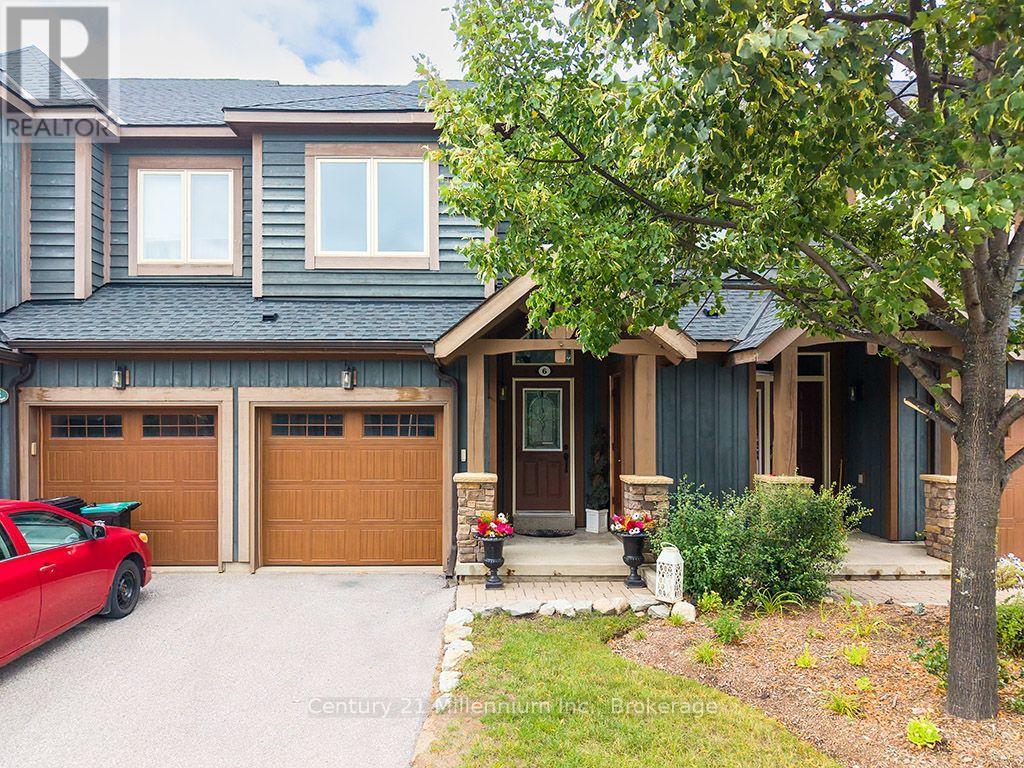
Enjoy the four-season lifestyle of the Tanglewood community, ideally situated within the golf course and surrounded by scenic trails. This move-in-ready, freshly painted 2 bedroom, 3 1/2 bathroom condo townhouse offers the perfect escape from the city-or an exceptional opportunity for full-time living in the Collingwood area. Enjoy shopping, dining and the local amenities of Collingwood and the ski hills at Blue Mountain are only a short drive away. Whether you're enjoying a summer afternoon by the water, exploring nearby trails or heading out for a day on the slopes, everything is within easy reach. The home features a bright, modern open-concept layout and brand-new kitchen appliances. Two spacious bedrooms are located on the upper level, including a comfortable primary suite with a private 4-piece ensuite. The lower level offers a recreation room with its own 4-piece bathroom-ideal for guests or family. There's also plenty of storage for all your summer and winter gear, making this home as practical as it is inviting. The Tanglewood community combines an attractive chalet-inspired setting with easy, carefree living. Residents enjoy access to the outdoor pool in the summer, while the well-maintained complex and management services take care of the work, so you don't have to. Enjoy maintenance free living, providing more time to enjoy the four-season lifestyle that Collingwood and the Blue Mountains have to offer. (id:67197)
Key Facts
- Price
- $595,000
- Property Type
- Single Family
- Transaction Type
- For sale
- Bedrooms
- 2
- Bathrooms
- 4
- Parking
- 2
- MLS® Number
- S13714338
- Interior Size
- 1000 - 1199 sqft
- Ownership Type
- Condominium/Strata
Location
6 WILDROSE TRAIL, Collingwood, Ontario L9Y0J4
Open MapRooms
| Room | Level | Dimensions |
|---|---|---|
| Primary Bedroom | Second level | 4.87 m x 4.26 m |
| Bedroom | Second level | 2.94 m x 4.16 m |
| Family room | Lower level | 3.45 m x 6.09 m |
| Living room | Main level | 3.75 m x 3.65 m |
| Kitchen | Main level | 2.74 m x 3.65 m |
| Dining room | Main level | 2.74 m x 2.43 m |
| Laundry room | Main level | 1.06 m x 1.06 m |
Building Details
- Building Type
- Row / Townhouse
- Bedrooms Above Grade
- 2
- Bathrooms
- 4
- Basement
- N/A (Finished)
- Basement Development
- Finished
- Cooling
- Central air conditioning
- Exterior Finish
- Hardboard, Brick
- Fireplace
- Yes
- Foundation
- Poured Concrete
- Heating Fuel
- Natural gas
- Heating
- Forced air
- Interior Size
- 1000 - 1199 sqft
- Stories
- 2
Land Details
- Acreage
- No
- Landscape Features
- Landscaped
Property Features
- In suite Laundry
- Pets Allowed With Restrictions
- Water Heater - Gas
Ownership Information
- Ownership Type
- Condominium/Strata
Maintenance Information
- Maintenance Fee
- 571.62
- Maintenance Fee Type
- Common Area Maintenance, Insurance, Parking
- Payment Unit
- Monthly
Agent / Brokerage Contact
Listing Representation
Century 21 Millennium Inc.
View REALTOR.ca sourceListing Agent
CHRISTINA BEAUCHAMP
Salesperson
Listing Office
Century 21 Millennium Inc.
Book a Showing
Send a note from this page and we will reply about this property.