For Sale
6 STUART STREET
Haldimand, Ontario N3W2L3
$749,900
5 Beds · 2 Baths · 3 Parking · Single Family
Updated 2026-09-21 04:44:30+00
Status
For Sale
Bedrooms
5
Bathrooms
2
Interior Size
1100 - 1500 sqft
Parking
3
MLS®
X13776532
Property Overview
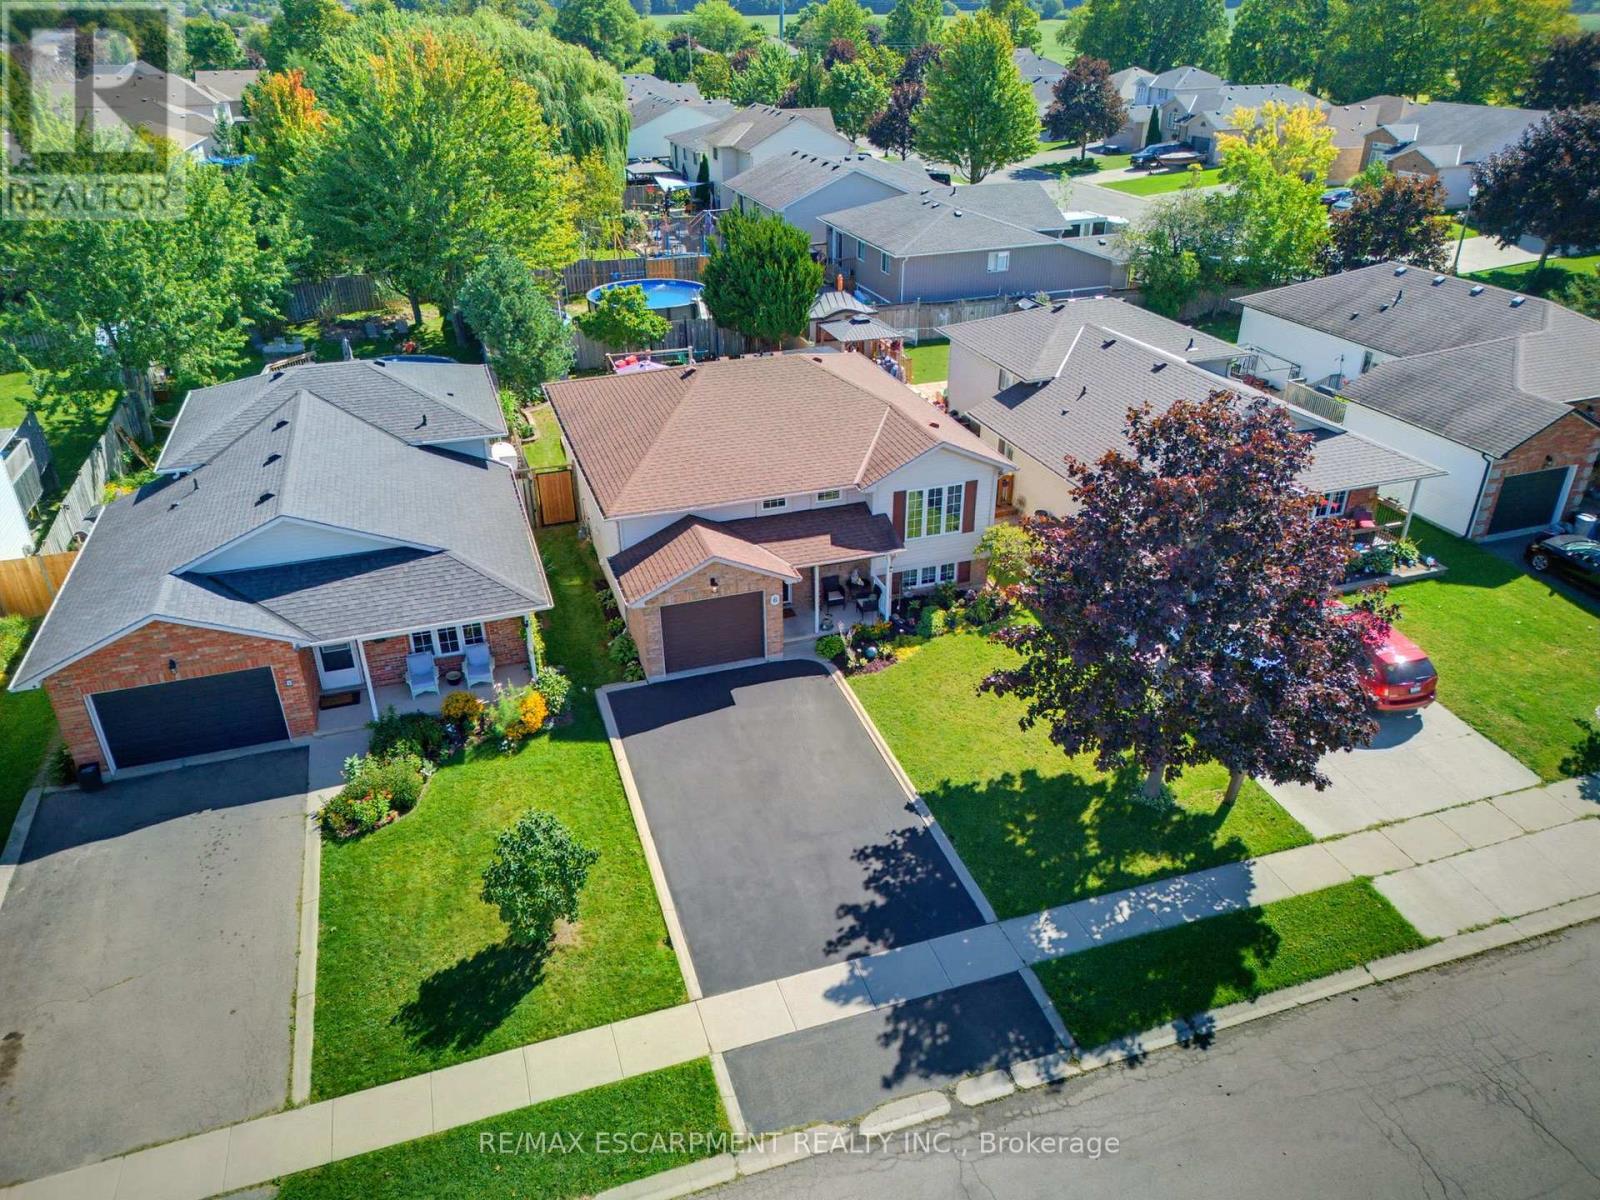
Attention all Families!! Welcome to 6 Stuart Street, Caledonia! This beautifully presented and tasteful raised 1997 bungalow offers as much open concept living on the main level, as it does below featuring large egress windows, plus a fully finished bright basement. 3+2 bedrooms and 2 bathrooms, this spacious family home showcases hardwood flooring throughout most of the main level. All bedrooms are carpet-free. The inviting lower level features a natural gas fireplace, creating a warm and comfortable space for family gatherings. Outside, enjoy a fully fenced yard complete with a deck, covered patio and heated saltwater above-ground pool. This beauty is close to schools, great parks, arena, library, shopping and so much more, it is perfect for families of all ages and it is a true family home. A single attached garage and double driveway complete's this wonderful family home, this is just what you have been waiting for! (id:67197)
Key Facts
- Price
- $749,900
- Property Type
- Single Family
- Transaction Type
- For sale
- Bedrooms
- 5
- Bathrooms
- 2
- Parking
- 3
- MLS® Number
- X13776532
- Interior Size
- 1100 - 1500 sqft
- Ownership Type
- Freehold
Location
6 STUART STREET, Haldimand, Ontario N3W2L3
Open MapRooms
| Room | Level | Dimensions |
|---|---|---|
| Bedroom | Basement | 2.98 m x 3.61 m |
| Utility room | Basement | 2.98 m x 3.45 m |
| Recreational, Games room | Basement | 6.14 m x 6.98 m |
| Bedroom | Basement | 2.99 m x 3.32 m |
| Living room | Main level | 3.08 m x 3.84 m |
| Dining room | Main level | 3.23 m x 2.24 m |
| Kitchen | Main level | 3.33 m x 4.7 m |
| Primary Bedroom | Main level | 4.02 m x 3.45 m |
| Bedroom | Main level | 3.04 m x 2.31 m |
| Bedroom | Main level | 2.32 m x 3.42 m |
| Bathroom | Main level | 1.89 m x 3 m |
| Foyer | Main level | 2.82 m x 2.43 m |
Building Details
- Building Type
- House
- Architectural Style
- Raised bungalow
- Construction Style
- Detached
- Bedrooms Above Grade
- 3
- Bedrooms Below Grade
- 2
- Bathrooms
- 2
- Basement
- N/A (Finished)
- Basement Development
- Finished
- Cooling
- Central air conditioning
- Exterior Finish
- Brick, Vinyl siding
- Fireplace
- Yes
- Fireplaces
- 1
- Foundation
- Poured Concrete
- Heating Fuel
- Natural gas
- Heating
- Forced air
- Interior Size
- 1100 - 1500 sqft
- Stories
- 1
- Water
- Municipal water
Land Details
- Size Frontage
- 44 ft ,3 in
- Size Depth
- 112 ft ,9 in
- Acreage
- No
- Sewer
- Sanitary sewer
- Amenities Nearby
- Golf Nearby, Place of Worship, Schools
Property Features
- Irregular lot size
- Golf Nearby
- Place of Worship
- Schools
- Water Heater
- Above ground pool
- Outdoor pool
- Deck
- Patio(s)
- Porch
- Shed
Ownership Information
- Ownership Type
- Freehold
Parking & Utilities
Utilities
- Cable - Available
- Electricity - Installed
- Sewer - Installed
Agent / Brokerage Contact
Listing Representation
RE/MAX ESCARPMENT REALTY INC.
View REALTOR.ca sourceListing Agent
JOEY ZURINI
Broker of Record
Listing Office
RE/MAX ESCARPMENT REALTY INC.
Book a Showing
Send a note from this page and we will reply about this property.