For Sale
6 SPRY LAKE ROAD
South Bruce Peninsula, Ontario N0H2T0
$849,000
3 Beds · 3 Baths · 9 Parking · Single Family
Updated 2026-09-21 20:01:35+00
Status
For Sale
Bedrooms
3
Bathrooms
3
Interior Size
1500 - 2000 sqft
Parking
9
MLS®
X13748242
Property Overview
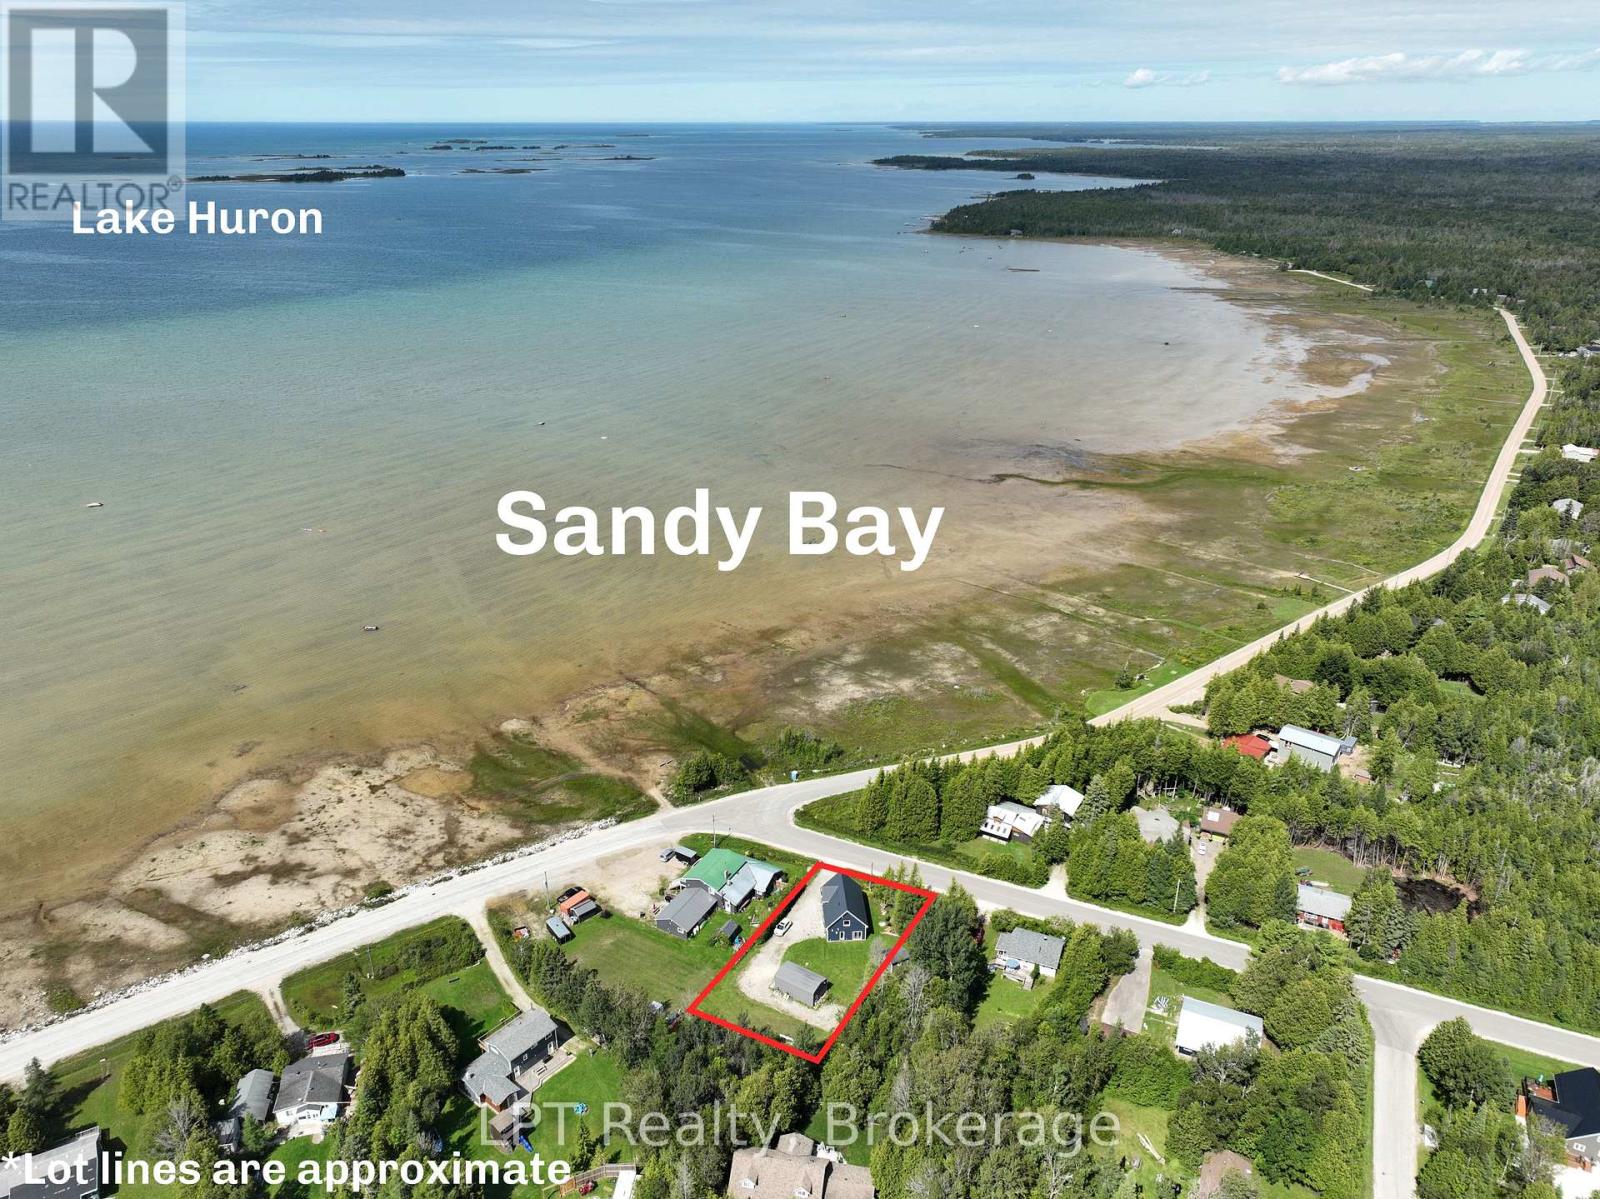
Welcome to 6 Spry Lake Road featuring a newly-built home positioned for exceptional water and sunset views in the sought-after waterfront community of Oliphant. Offering 3 bedrooms and 2 bathrooms, this property combines modern comfort with an incredible location across the road from the water. Inside, the home features a large, inviting living room that provides plenty of space to relax and entertain, seamlessly connecting to a bright, modern kitchen complete with a generous center island - perfect for casual meals, hosting guests, and everyday living. The spacious primary bedroom is another standout, offering a private balcony with amazing views of the water, creating the perfect place to enjoy your morning coffee or unwind while taking in the scenery. Outside, the property continues to impress with a heated detached garage/shop, offering excellent space for vehicles, recreational equipment, storage, hobbies, or a workshop. A separate Bunkie adds even more versatility for guests, a summer retreat, home office, or creative space. Across the road from the the sandy waterfront shores of Lake Huron, enjoy the outdoor lifestyle Oliphant is known for including kiteboarding, swimming, boating, kayaking, paddleboarding, fishing, cycling, and relaxing by the water. Whether you're searching for a year-round home, weekend getaway, investment opportunity, or recreational retreat, 6 Spry Lake Road offers an exciting opportunity in an incredible location. (id:67197)
Key Facts
- Price
- $849,000
- Property Type
- Single Family
- Transaction Type
- For sale
- Bedrooms
- 3
- Bathrooms
- 3
- Parking
- 9
- MLS® Number
- X13748242
- Interior Size
- 1500 - 2000 sqft
- Ownership Type
- Freehold
Location
6 SPRY LAKE ROAD, South Bruce Peninsula, Ontario N0H2T0
Open MapRooms
| Room | Level | Dimensions |
|---|---|---|
| Bedroom 2 | Second level | 3.28 m x 3.82 m |
| Laundry room | Second level | 2.73 m x 2.38 m |
| Bathroom | Second level | 2.69 m x 3.32 m |
| Bedroom | Second level | 4.38 m x 6.4 m |
| Bathroom | Main level | 2.27 m x 1.95 m |
| Utility room | Main level | 1.83 m x 1.95 m |
| Bedroom 3 | Main level | 3.33 m x 4.05 m |
Building Details
- Building Type
- House
- Construction Style
- Detached
- Bedrooms Above Grade
- 3
- Bathrooms
- 3
- Basement
- None
- Exterior Finish
- Wood
- Fireplace
- Yes
- Foundation
- Insulated Concrete Forms, Poured Concrete
- Heating Fuel
- Propane
- Heating
- Radiant heat
- Interior Size
- 1500 - 2000 sqft
- Stories
- 2
- Water
- Drilled Well
Land Details
- Size Frontage
- 100 ft
- Size Depth
- 180 ft
- Acreage
- No
- Landscape Features
- Landscaped
- Sewer
- Septic System
- Amenities Nearby
- Beach, Marina, Place of Worship
Property Features
- Flat site
- Carpet Free
- Beach
- Marina
- Place of Worship
Ownership Information
- Ownership Type
- Freehold
Agent / Brokerage Contact
Listing Representation
LPT Realty
View REALTOR.ca sourceListing Agent
ADAM LESPERANCE
Broker
Listing Office
LPT Realty
Book a Showing
Send a note from this page and we will reply about this property.