For Sale
6 SPENCER STREET
Prince Edward County (Picton Ward), Ontario K0K2T0
$534,900
4 Beds · 2 Baths · 1 Parking · Single Family
Updated 2026-09-08 19:49:42+00
Status
For Sale
Bedrooms
4
Bathrooms
2
Interior Size
700 - 1100 sqft
Parking
1
MLS®
X13754056
Property Overview
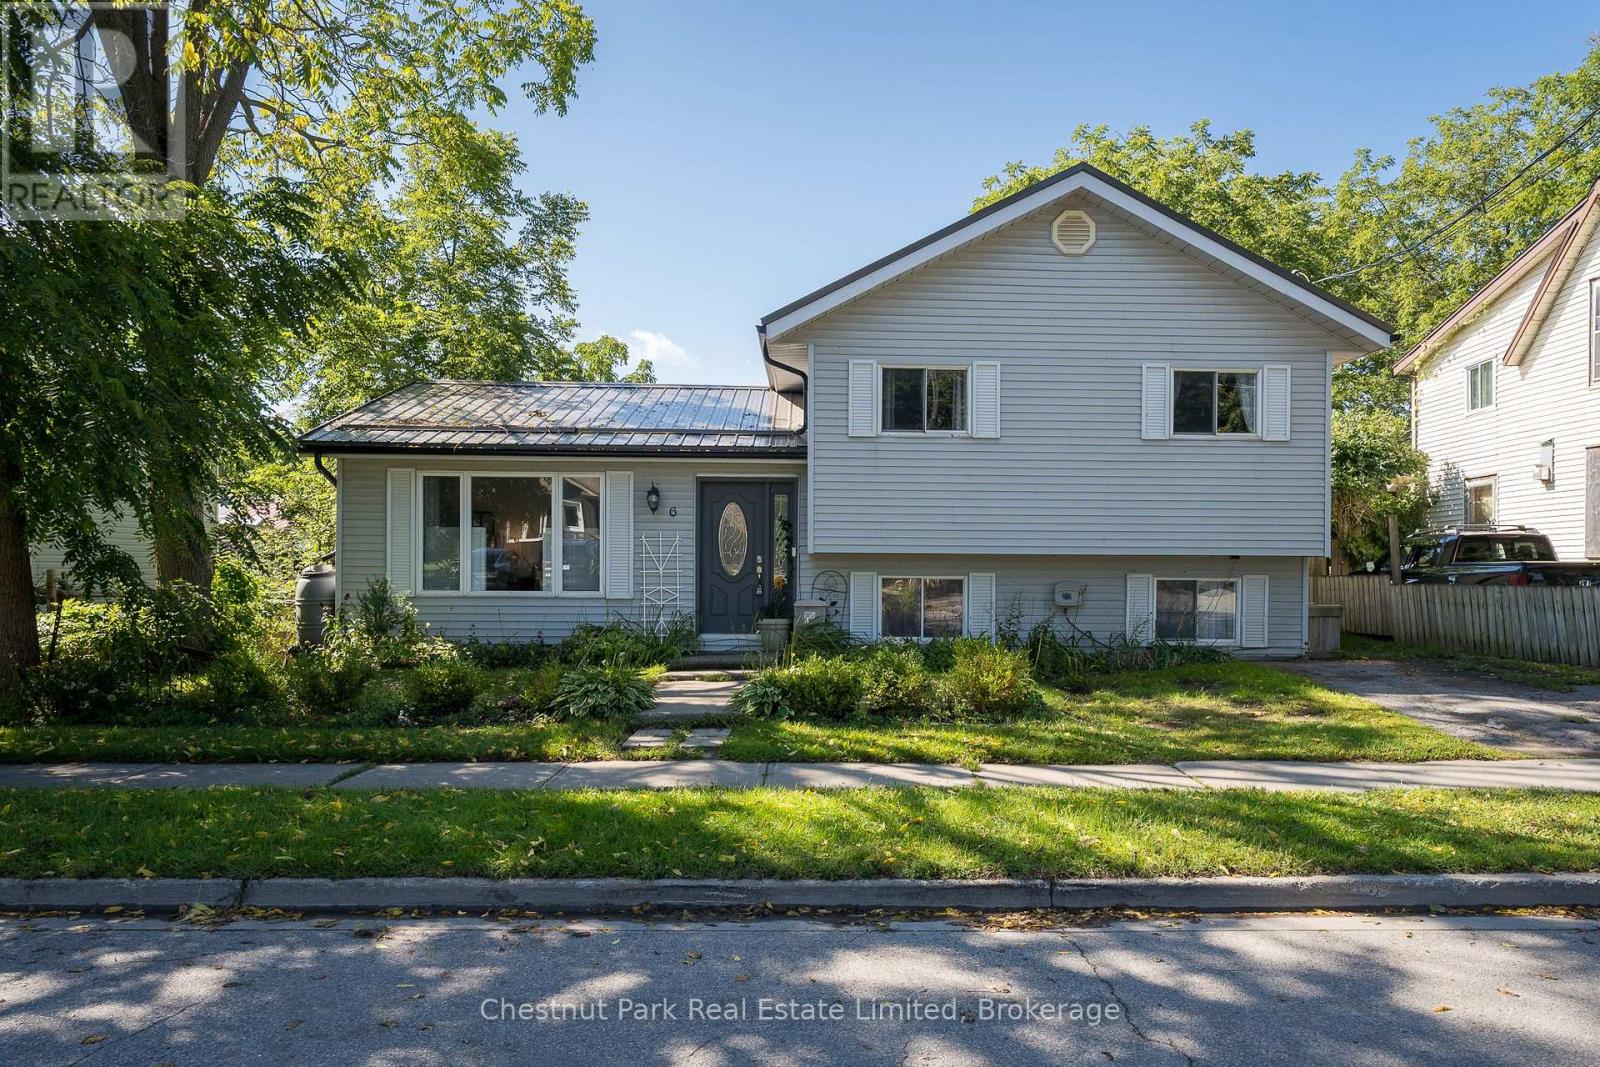
Welcome to 6 Spencer Street, perfect for first-time buyers, downsizers, or anyone seeking a home on a quiet street in a central Picton location. This bright & inviting three-level side split offers four bedrooms and two bathrooms with a functional and versatile layout, complimented by a large fully fenced yard providing ample space to relax, play, garden and entertain. The main level features a well-equipped kitchen with eat-in dining area, and a comfortable living room. Upstairs, you will find three bedrooms, each with a closet, and a 4-pc bathroom. The lower level adds valuable flexibility and additional living space with a family room, currently being used as a formal dining area, plus an additional bedroom, a two-piece bathroom and a laundry room. The spacious back deck offers a peaceful place to unwind and enjoy the surroundings. Closely located to Picton's downtown, amenities, parks, and schools, this home combines practical living space, outdoor enjoyment and an affordable in-town lifestyle. (id:67197)
Key Facts
- Price
- $534,900
- Property Type
- Single Family
- Transaction Type
- For sale
- Bedrooms
- 4
- Bathrooms
- 2
- Parking
- 1
- MLS® Number
- X13754056
- Interior Size
- 700 - 1100 sqft
- Ownership Type
- Freehold
Location
6 SPENCER STREET, Prince Edward County (Picton Ward), Ontario K0K2T0
Open MapRooms
| Room | Level | Dimensions |
|---|---|---|
| Laundry room | Lower level | 2.31 m x 1.67 m |
| Recreational, Games room | Lower level | 3.25 m x 4.48 m |
| Bedroom 4 | Lower level | 3.27 m x 3.59 m |
| Bathroom | Lower level | 2.25 m x 1.98 m |
| Living room | Main level | 4.34 m x 6.07 m |
| Kitchen | Main level | 2.57 m x 2.86 m |
| Dining room | Main level | 2.57 m x 3.1 m |
| Primary Bedroom | Upper Level | 4.05 m x 2.95 m |
| Bedroom 2 | Upper Level | 2.86 m x 3.8 m |
| Bedroom 3 | Upper Level | 3.38 m x 2.48 m |
| Bathroom | Upper Level | 2.22 m x 3.02 m |
Building Details
- Building Type
- House
- Construction Style
- Detached
- Bedrooms Above Grade
- 3
- Bedrooms Below Grade
- 1
- Bathrooms
- 2
- Basement
- N/A (Finished)
- Basement Development
- Finished
- Exterior Finish
- Vinyl siding
- Fireplace
- Yes
- Fireplaces
- 1
- Foundation
- Concrete
- Heating Fuel
- Electric
- Heating
- Baseboard heaters
- Interior Size
- 700 - 1100 sqft
- Water
- Municipal water
Land Details
- Size Frontage
- 50 ft ,6 in
- Size Depth
- 116 ft ,7 in
- Acreage
- No
- Sewer
- Sanitary sewer
- Amenities Nearby
- Golf Nearby, Hospital, Marina, Schools, Place of Worship
Property Features
- Golf Nearby
- Hospital
- Marina
- Schools
- Place of Worship
Ownership Information
- Ownership Type
- Freehold
Agent / Brokerage Contact
Listing Representation
Chestnut Park Real Estate Limited
View REALTOR.ca sourceListing Agent
Gail Forcht
Broker
Jordanna Moore
Salesperson
Pat Benson Moore
Salesperson
Listing Office
Chestnut Park Real Estate Limited
Book a Showing
Send a note from this page and we will reply about this property.