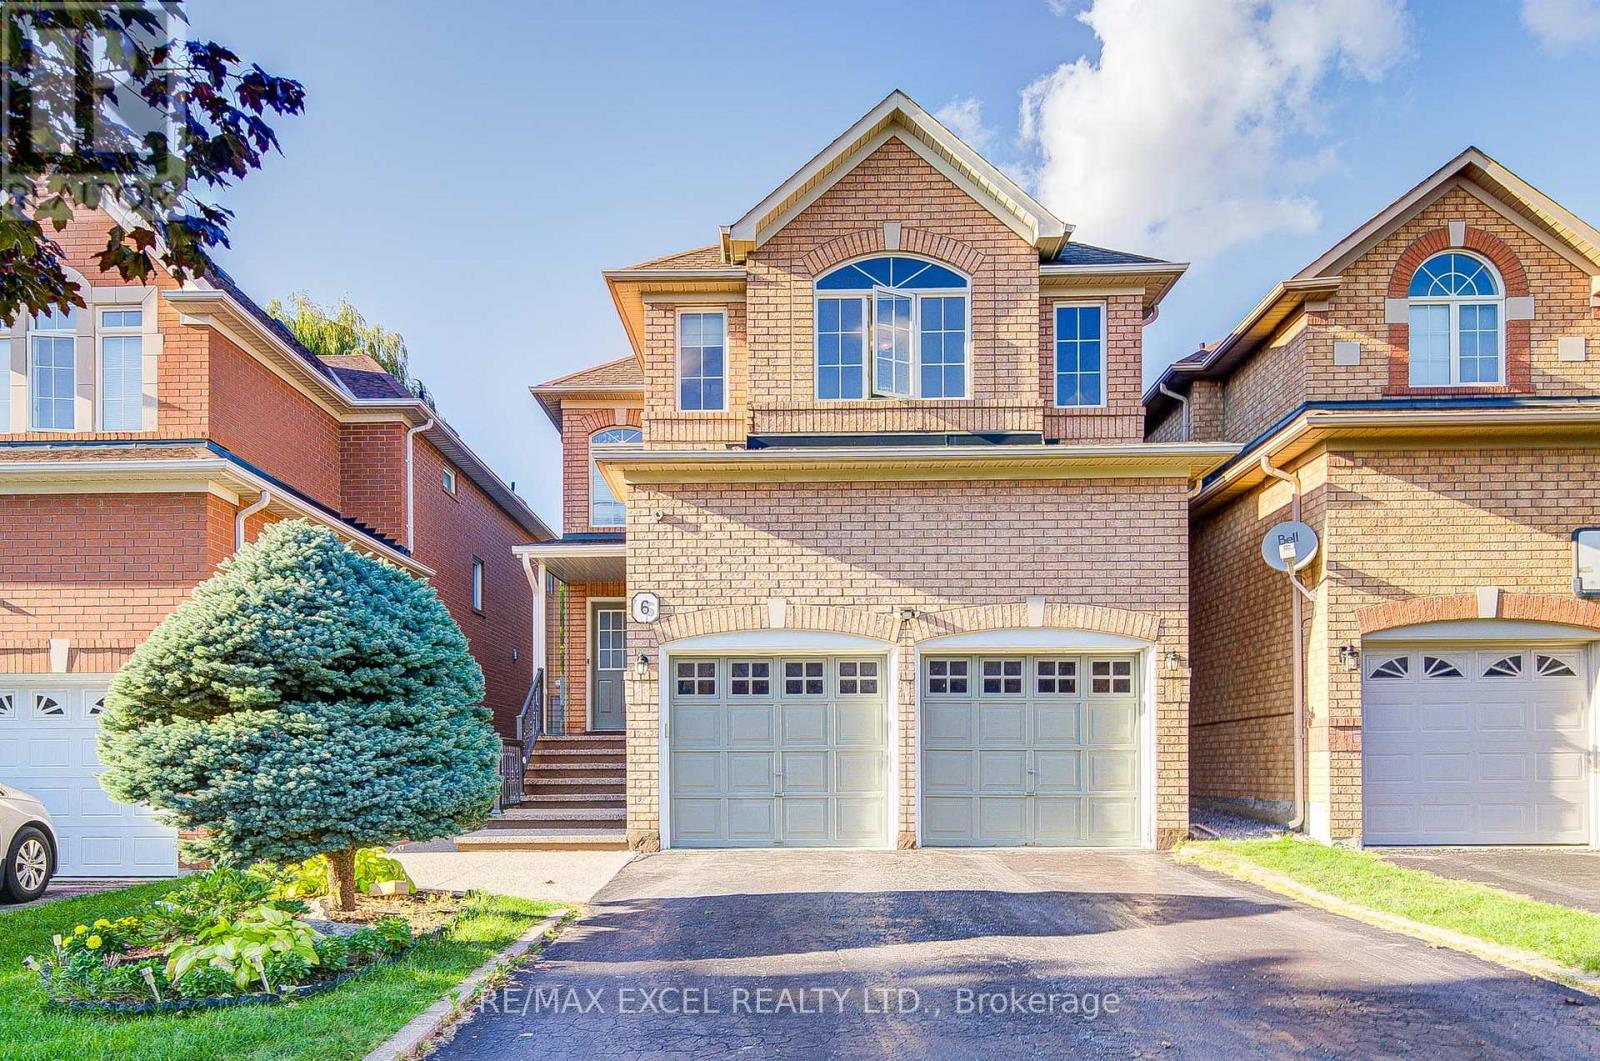
For Sale
6 SAPPHIRE DRIVE
Richmond Hill (Rouge Woods), Ontario L4S2E4
$1,750,000
5 Beds · 5 Baths · 6 Parking · Single Family
Updated 2026-09-17 15:33:06+00
Status
For Sale
Bedrooms
5
Bathrooms
5
Interior Size
2500 - 3000 sqft
Parking
6
MLS®
N13734186
Property Overview
Welcome to this extensively upgraded 4-bedroom, 2-storey detached home in the prestigious Rouge Woods community. Fully renovated in 2017 and thoughtfully improved since, this bright and functional residence offers 9-ft ceilings, hardwood floors, pot lights, and custom built-in cabinetry in the basement, laundry, and dining areas. The gourmet kitchen with granite counters flows into an inviting family room with a cozy gas fireplace. The spacious primary suite features a newly renovated 5-piece ensuite, while the second bedroom enjoys its own 4-piece ensuite. A shared bathroom has been updated with a modern walk-in shower. The finished basement has been updated with a stylish new kitchen, an added full bathroom, and abundant storage, making it ideal for extended family or rental potential. Practical updates include an upgraded electrical panel, new insulation (2023), and a high-efficiency furnace (rental). Enjoy direct garage access from a mudroom with laundry plus a second main-floor laundry option, a cold room, and a fully fenced backyard perfect for entertaining. With top schools, parks, shopping, banks, and transit just steps away and easy access to Hwy 404, this move-in-ready home blends modern comfort, exceptional upgrades, and an unbeatable Rouge Woods location. (id:67197)
Key Facts
- Price
- $1,750,000
- Property Type
- Single Family
- Transaction Type
- For sale
- Bedrooms
- 5
- Bathrooms
- 5
- Parking
- 6
- MLS® Number
- N13734186
- Interior Size
- 2500 - 3000 sqft
- Ownership Type
- Freehold
Location
6 SAPPHIRE DRIVE, Richmond Hill (Rouge Woods), Ontario L4S2E4
Open MapRooms
| Room | Level | Dimensions |
|---|---|---|
| Bedroom 4 | Second level | 3.13 m x 2.62 m |
| Laundry room | Second level | 1.75 m x 1.55 m |
| Primary Bedroom | Second level | 3.94 m x 3.69 m |
| Bedroom 2 | Second level | 4.94 m x 3.85 m |
| Bedroom 3 | Second level | 3.39 m x 3.02 m |
| Recreational, Games room | Basement | 9.37 m x 2.99 m |
| Kitchen | Basement | 3.05 m x 2.82 m |
| Living room | Main level | 5.56 m x 4.69 m |
| Dining room | Main level | 5.56 m x 4.69 m |
| Kitchen | Main level | 6.43 m x 2.93 m |
| Eating area | Main level | 6.43 m x 2.93 m |
| Family room | Main level | 4.86 m x 2.91 m |
| Mud room | Main level | 3.22 m x 1.1 m |
Building Details
- Building Type
- House
- Construction Style
- Detached
- Bedrooms Above Grade
- 4
- Bedrooms Below Grade
- 1
- Bathrooms
- 5
- Basement
- Full (Finished)
- Basement Development
- Finished
- Cooling
- Central air conditioning
- Exterior Finish
- Brick
- Fireplace
- Yes
- Foundation
- Concrete
- Heating Fuel
- Natural gas
- Heating
- Forced air
- Interior Size
- 2500 - 3000 sqft
- Stories
- 2
- Water
- Municipal water
Land Details
- Size Frontage
- 32 ft ,2 in
- Size Depth
- 109 ft ,10 in
- Acreage
- No
- Sewer
- Sanitary sewer
- Amenities Nearby
- Park, Public Transit
Property Features
- Carpet Free
- Park
- Public Transit
- Water Heater
Ownership Information
- Ownership Type
- Freehold
Parking & Utilities
Utilities
- Cable - Installed
- Electricity - Installed
- Sewer - Installed
Agent / Brokerage Contact
Listing Representation
RE/MAX EXCEL REALTY LTD.
View REALTOR.ca sourceListing Agent
ERIC LIN
Salesperson
DONNA GAO
Broker
Listing Office
RE/MAX EXCEL REALTY LTD.
Book a Showing
Send a note from this page and we will reply about this property.