For Sale
6 OREN BOULEVARD
Barrie (Sunnidale), Ontario L4N4M1
$634,900
3 Beds · 2 Baths · 4 Parking · Single Family
Updated 2026-09-20 04:31:45+00
Status
For Sale
Bedrooms
3
Bathrooms
2
Interior Size
1100 - 1500 sqft
Parking
4
MLS®
S13786394
Property Overview
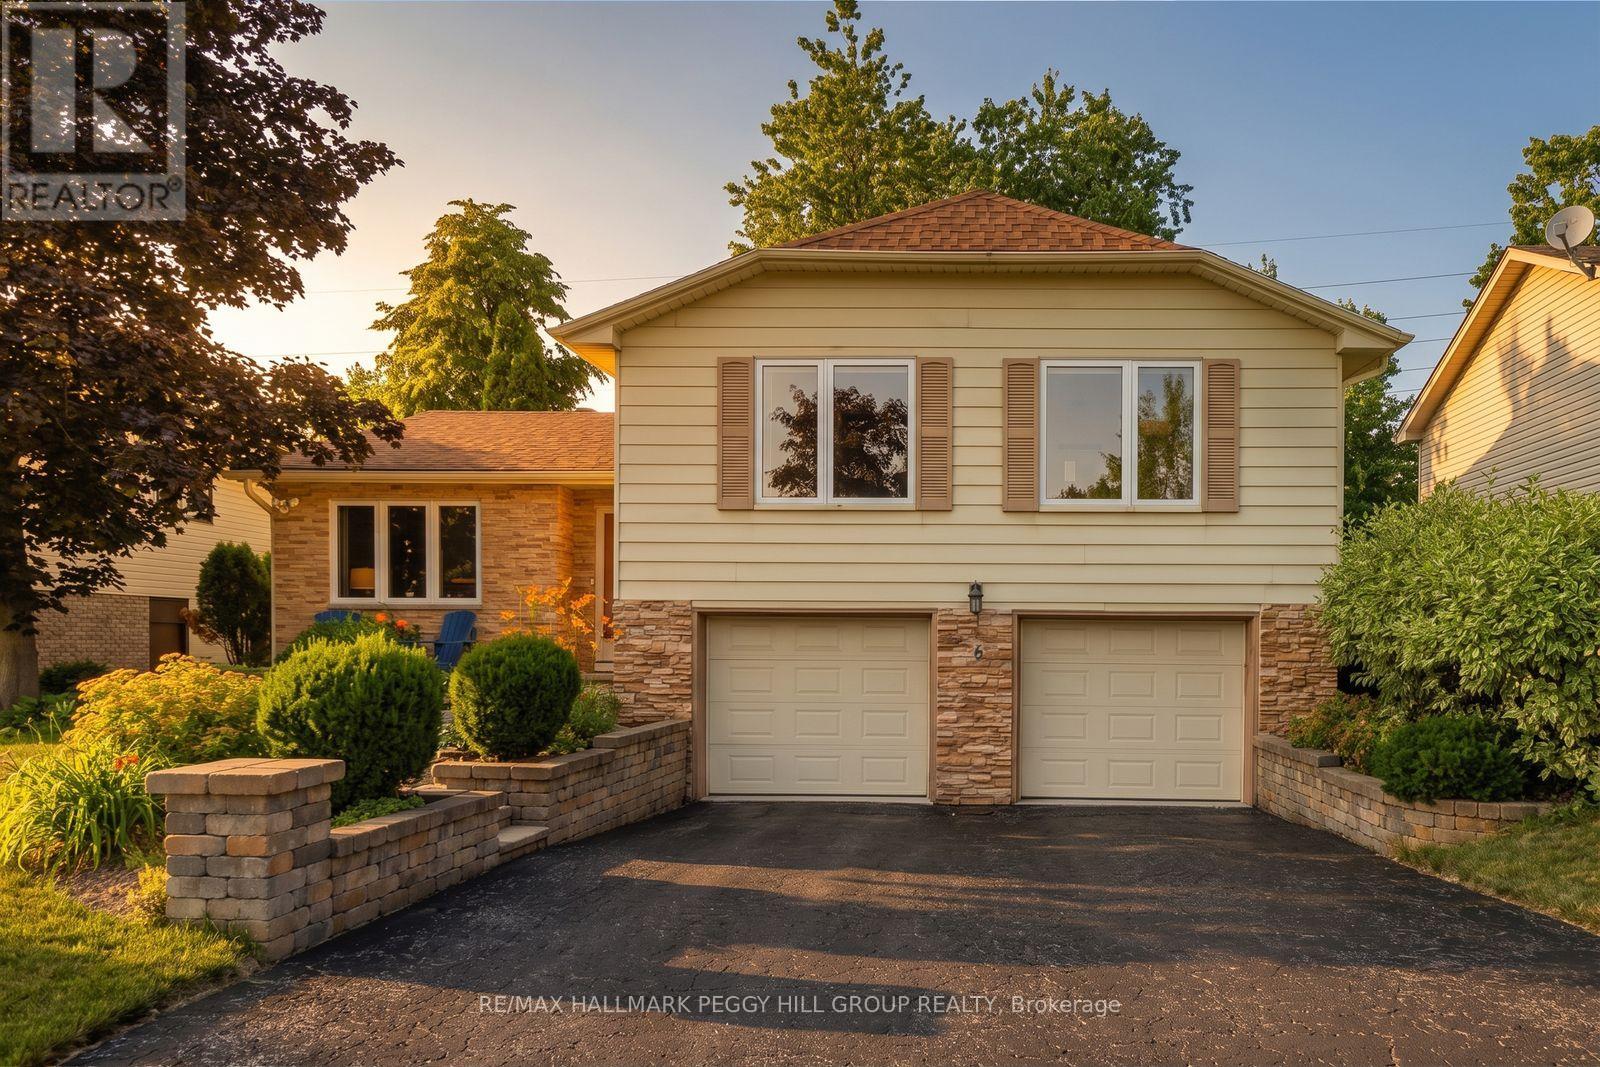
OVER 1,900 FINISHED SQ. FT. WITH A DOUBLE GARAGE, MULTIPLE LIVING AREAS, OVERSIZED UPGRADED WINDOWS & A PRIVATE TREED BACKYARD! You walk up to a house on a quiet, tree-lined street in Sunnidale, step through the front door, and the first thing that hits you is how much space and natural light there is. A generously sized interior unfolds across multiple living areas, with oversized upgraded windows framing mature trees and drawing daylight deep into the home. The living room/library is impossible to ignore, with a soaring vaulted ceiling, built-in bookshelves, a wood accent wall and a Napoleon gas fireplace giving the space a look and feel all its own. Just off this space, the adjacent foyer opens to a private deck, established perennial gardens and a generous lawn surrounded by mature greenery, where you can picture a trampoline in one corner, a playhouse beneath the trees, soccer nets across the lawn, the dog running freely and summer dinners stretching into evenings on the deck. A separate family room flows into the dining area, so movie nights can happen at one end while dinner carries on at the other. The kitchen offers extensive cabinetry, ample counter space and a breakfast nook for casual meals. Three bedrooms and a 4-piece bathroom provide comfortable private quarters, while the finished lower level adds a rec room, 2-piece bathroom, laundry and direct interior access to the attached double garage. An updated furnace and central air conditioner, along with a newer owned hot water tank, cover several important mechanical improvements. With Sunnidale Park, schools, shopping, community centres, sports facilities, downtown Barrie, the waterfront and Highway 400 all just minutes away, this is a home with the space and flexibility to suit different stages of life, plus a backyard ready for the years ahead. (id:67197)
Key Facts
- Price
- $634,900
- Property Type
- Single Family
- Transaction Type
- For sale
- Bedrooms
- 3
- Bathrooms
- 2
- Parking
- 4
- MLS® Number
- S13786394
- Interior Size
- 1100 - 1500 sqft
- Ownership Type
- Freehold
Location
6 OREN BOULEVARD, Barrie (Sunnidale), Ontario L4N4M1
Open MapRooms
| Room | Level | Dimensions |
|---|---|---|
| Bedroom 3 | Second level | 2.64 m x 2.72 m |
| Bedroom 2 | Second level | 3.77 m x 2.76 m |
| Family room | Second level | 4.36 m x 5.16 m |
| Kitchen | Second level | 2.78 m x 4.22 m |
| Primary Bedroom | Second level | 3.35 m x 3.92 m |
| Eating area | Second level | 1.84 m x 2.18 m |
| Dining room | Second level | 2.87 m x 3.13 m |
| Laundry room | Basement | 3.66 m x 2.79 m |
| Recreational, Games room | Basement | 6.18 m x 7.14 m |
| Living room | Main level | 3.18 m x 5.26 m |
Building Details
- Building Type
- House
- Architectural Style
- Raised bungalow
- Construction Style
- Detached
- Bedrooms Above Grade
- 3
- Bathrooms
- 2
- Basement
- Full, N/A (Finished), Crawl space, N/A
- Basement Development
- Finished
- Cooling
- Central air conditioning
- Exterior Finish
- Brick Veneer, Vinyl siding
- Fireplace
- Yes
- Fireplaces
- 1
- Foundation
- Concrete
- Heating Fuel
- Natural gas
- Heating
- Forced air
- Interior Size
- 1100 - 1500 sqft
- Stories
- 1
- Water
- Municipal water
Land Details
- Size Frontage
- 55 ft
- Size Depth
- 110 ft
- Acreage
- No
- Landscape Features
- Landscaped
- Sewer
- Sanitary sewer
- Amenities Nearby
- Beach, Golf Nearby, Hospital
Property Features
- Conservation/green belt
- Dry
- Level
- Sump Pump
- Beach
- Golf Nearby
- Hospital
- Deck
Ownership Information
- Ownership Type
- Freehold
Parking & Utilities
Utilities
- Cable - Available
- Electricity - Installed
- Sewer - Installed
Agent / Brokerage Contact
Listing Representation
RE/MAX HALLMARK PEGGY HILL GROUP REALTY
View REALTOR.ca sourceListing Agent
PEGGY HILL
Broker
Colleen Johnson
Salesperson
Listing Office
RE/MAX HALLMARK PEGGY HILL GROUP REALTY
Book a Showing
Send a note from this page and we will reply about this property.