For Sale
6 OAKDALE PLACE
Ingersoll (Ingersoll - South), Ontario N5C4E4
$899,900
6 Beds · 4 Baths · 6 Parking · Single Family
Updated 2026-08-29 00:50:59+00
Status
For Sale
Bedrooms
6
Bathrooms
4
Interior Size
1500 - 2000 sqft
Parking
6
MLS®
X13724308
Property Overview
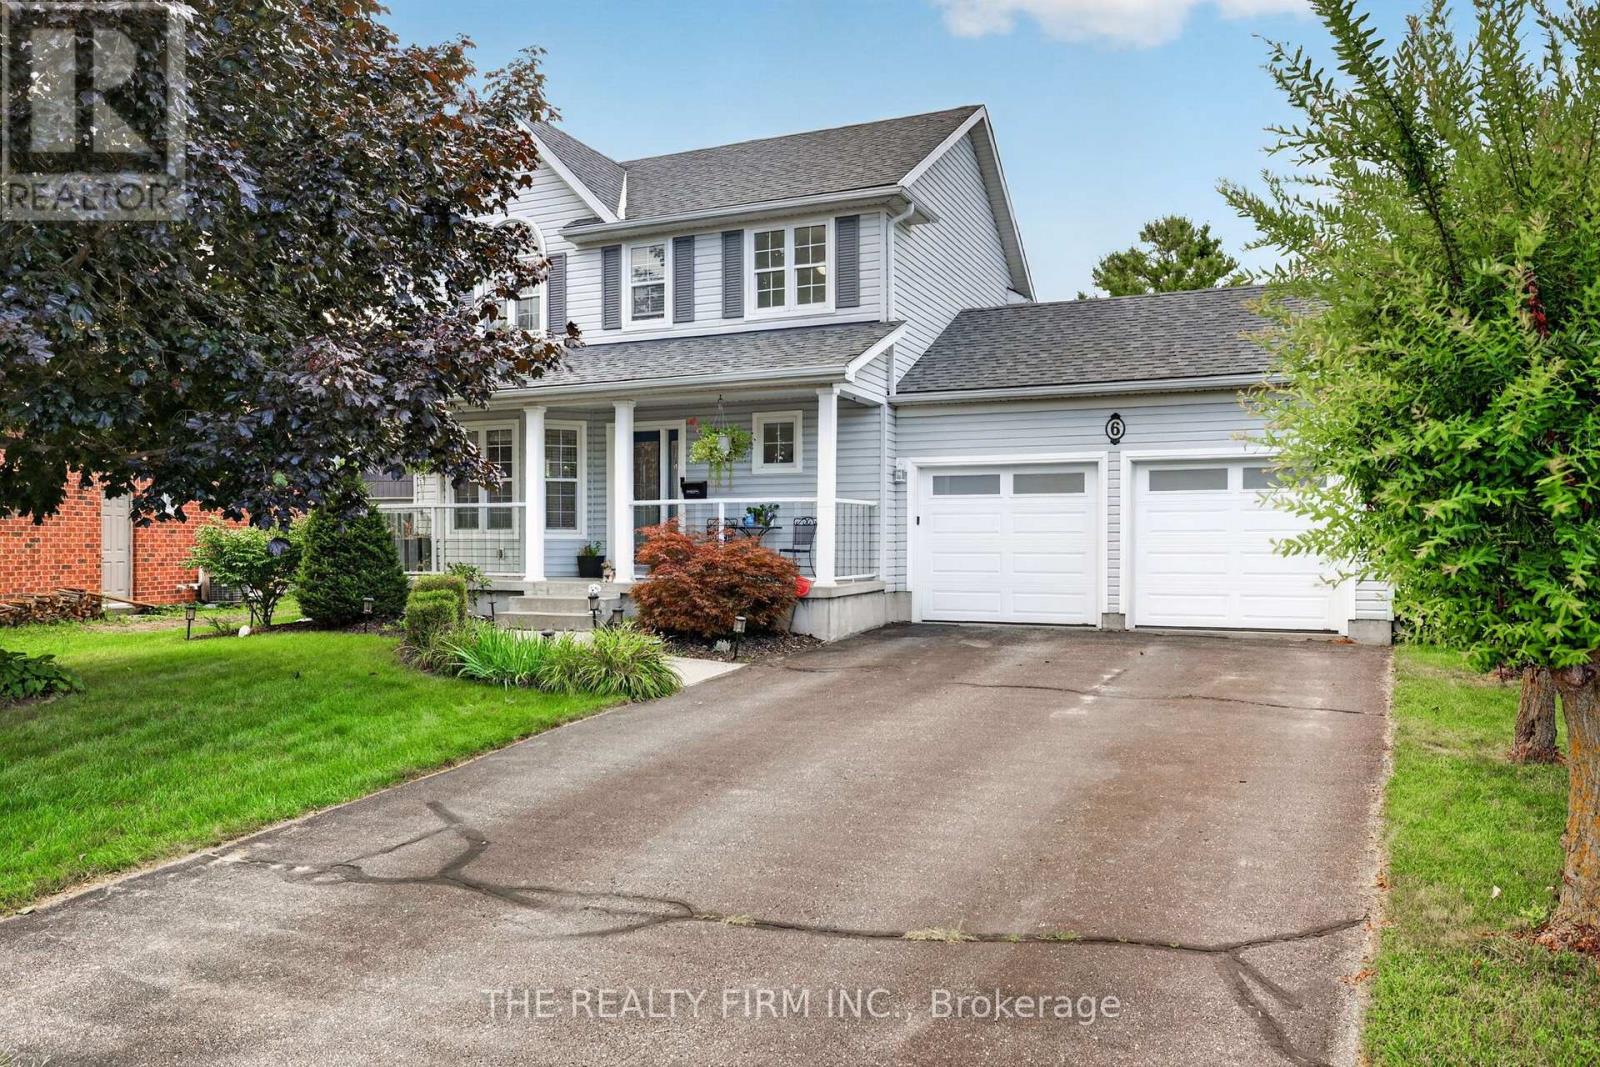
UNIQUE FIND with a SEPARATE ADU! Welcome to 6 Oakdale Place, a rare opportunity with a DETACHED ACCESSORY APARTMENT! This beautifully landscaped property is full of charm and curb appeal, complete with a covered front porch and mature gardens. Step inside to a spacious main floor featuring open-concept living and dining areas with a stunning bay window and formal dining space. The kitchen is a showstopper with floor-to-ceiling cabinetry, stainless steel appliances, and direct access to your private backyard. Upstairs you'll find three generously sized bedrooms including the large primary, plus a 4-piece bath with a new vanity top. The lower level is fully finished, offering a cozy rec room, a fourth bedroom, another full bath, and plenty of storage. Outside, enjoy your fully fenced backyard retreat with stamped concrete patio, attached pergola, and lush green space. LUCRATIVE BONUS: a detached shop has been thoughtfully converted into an accessory apartment featuring an open-concept kitchen and living area with an eat-in island, 3-piece bath, and a spacious upper-level bedroom perfect for multigenerational living, rental income, or guests! Located minutes to the 401 and 403 highways, offering easy access for travel to London, KW and Woodstock. Updates include: House Furnace, AC, Roof (2020); 200Amp Electrical; Attic Insulation. **House is 3+1 bedroom & 2.5 bath; ADU is 1 bedroom & 1 bath** (id:67197)
Key Facts
- Price
- $899,900
- Property Type
- Single Family
- Transaction Type
- For sale
- Bedrooms
- 6
- Bathrooms
- 4
- Parking
- 6
- MLS® Number
- X13724308
- Interior Size
- 1500 - 2000 sqft
- Ownership Type
- Freehold
Location
6 OAKDALE PLACE, Ingersoll (Ingersoll - South), Ontario N5C4E4
Open MapRooms
| Room | Level | Dimensions |
|---|---|---|
| Primary Bedroom | Second level | 4.65 m x 3.4 m |
| Bathroom | Second level | 2.85 m x 1.93 m |
| Bedroom 2 | Second level | 3.51 m x 3.11 m |
| Bedroom 3 | Second level | 2.96 m x 4.52 m |
| Living room | Flat | 4.32 m x 6.01 m |
| Kitchen | Flat | 2.59 m x 4.93 m |
| Bathroom | Flat | 2.47 m x 1.93 m |
| Bedroom 5 | Flat | 3.89 m x 6.96 m |
| Living room | Lower level | 5.58 m x 5.4 m |
| Bedroom | Lower level | 3.12 m x 3.34 m |
| Utility room | Lower level | 4.28 m x 3.43 m |
| Bathroom | Lower level | 2.09 m x 2.51 m |
| Living room | Main level | 3.39 m x 4.83 m |
| Dining room | Main level | 3.44 m x 3.6 m |
| Kitchen | Main level | 4.26 m x 3.6 m |
| Bathroom | Main level | 2.25 m x 0.9 m |
Building Details
- Building Type
- House
- Construction Style
- Detached
- Bedrooms Above Grade
- 4
- Bedrooms Below Grade
- 2
- Bathrooms
- 4
- Basement
- Full (Finished)
- Basement Development
- Finished
- Cooling
- Central air conditioning
- Exterior Finish
- Vinyl siding
- Fireplace
- Yes
- Fireplaces
- 1
- Foundation
- Poured Concrete
- Heating Fuel
- Natural gas
- Heating
- Forced air
- Interior Size
- 1500 - 2000 sqft
- Stories
- 2
- Water
- Municipal water
Land Details
- Size Frontage
- 48 ft ,4 in
- Size Depth
- 132 ft ,9 in
- Acreage
- No
- Landscape Features
- Landscaped
- Sewer
- Sanitary sewer
- Amenities Nearby
- Hospital, Park, Golf Nearby, Schools
Property Features
- Cul-de-sac
- Hospital
- Park
- Golf Nearby
- Schools
- Water Heater
- Patio(s)
- Porch
Ownership Information
- Ownership Type
- Freehold
Agent / Brokerage Contact
Listing Representation
THE REALTY FIRM INC.
View REALTOR.ca sourceListing Agent
BRITTANY LANDGREN
Broker
TIFFANY DOWKER
Broker
Listing Office
THE REALTY FIRM INC.
Book a Showing
Send a note from this page and we will reply about this property.