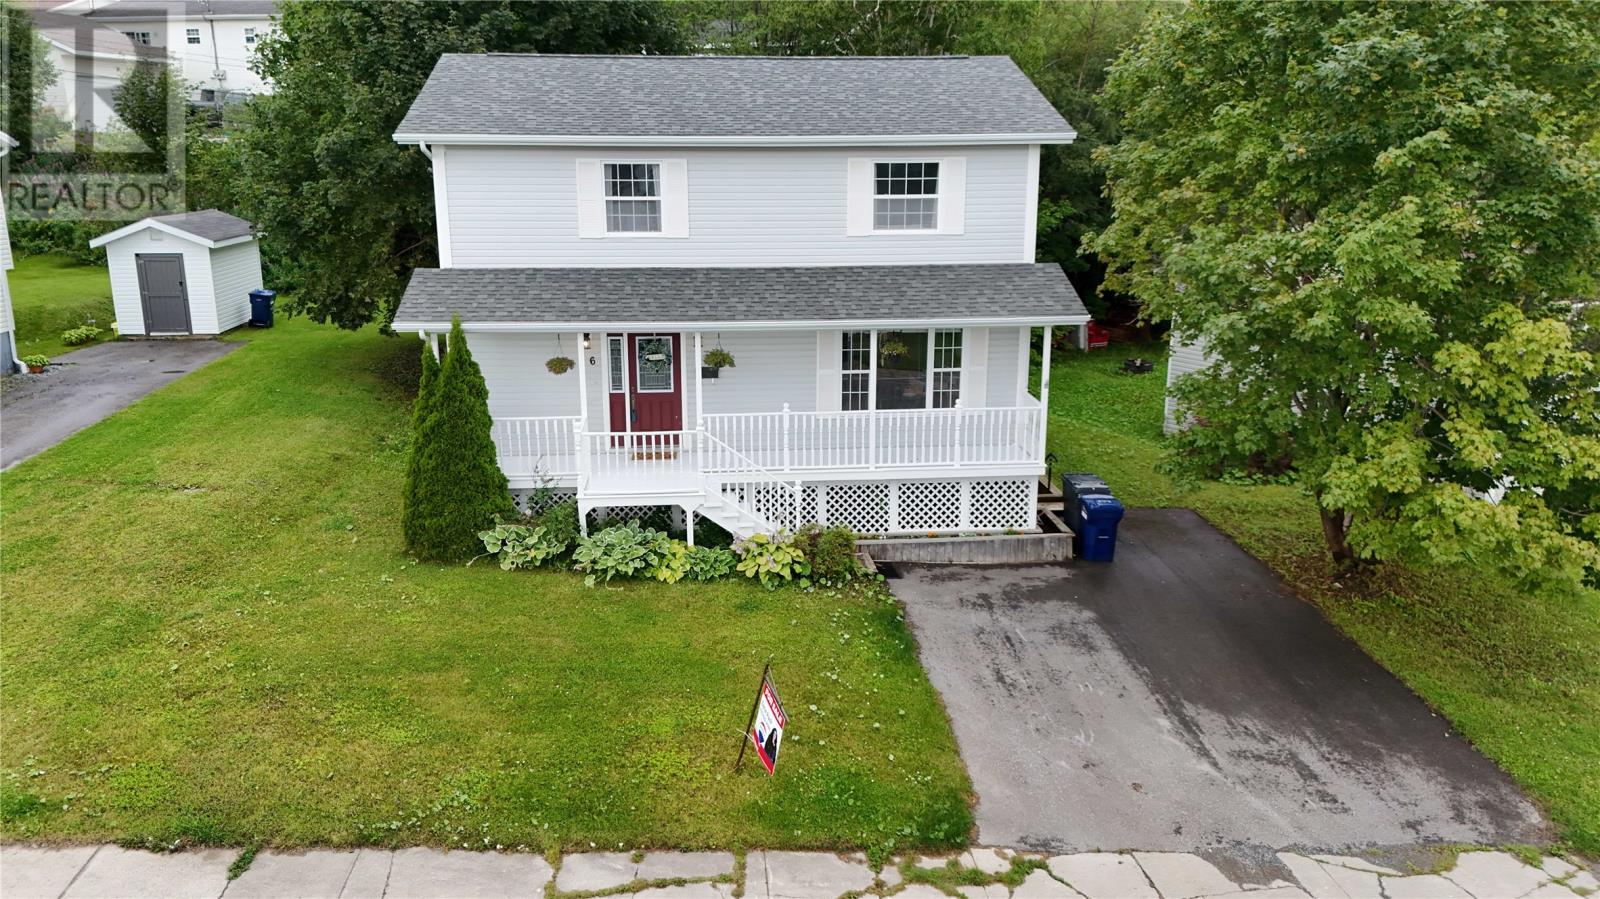
For Sale
6 Marshall Crescent
Corner Brook, Newfoundland & Labrador A2H7L1
$379,900
4 Beds · 4 Baths · Single Family
Updated 2026-09-14 14:22:09+00
Status
For Sale
Bedrooms
4
Bathrooms
4
Interior Size
2544 sqft
MLS®
1303021
Property Overview
This beautiful 3+1 bedroom family home currently available in a highly sought-after neighborhood. The main floor features a convenient laundry room, an eat-in kitchen, and a formal dining area that can easily serve as a family room. On the upper level, you will find three spacious bedrooms, including a primary bedroom complete with a walk-in closet and a 2-piece ensuite. The fully developed basement adds significant value, featuring an additional bedroom, an office space, a family room, a 3-piece bathroom, and an exercise room. Equipped with two electrical panels, this lower level also offers excellent potential for conversion into a separate 1-bedroom apartment. Additionally, the roof shingles were recently updated in 2023. (id:67197)
Key Facts
- Price
- $379,900
- Property Type
- Single Family
- Transaction Type
- For sale
- Bedrooms
- 4
- Bathrooms
- 4
- MLS® Number
- 1303021
- Interior Size
- 2544 sqft
- Year Built
- 1997
- Ownership Type
- Freehold
Location
6 Marshall Crescent, Corner Brook, Newfoundland & Labrador A2H7L1
Open MapRooms
| Room | Level | Dimensions |
|---|---|---|
| Bath (# pieces 1-6) | Second level | 4 pc |
| Bedroom | Second level | 11.7 x 10.4 |
| Bedroom | Second level | 15.1 x 9.10 |
| Ensuite | Second level | 2 pc |
| Primary Bedroom | Second level | 14.7 x 12.2 |
| Office | Basement | 10.9 x7.5 |
| Bedroom | Basement | 10.9 x 10.1 |
| Bath (# pieces 1-6) | Basement | 3 pc |
| Family room | Basement | 12.6 x 11.6 |
| Not known | Basement | 12.6 x 11.8 |
| Laundry room | Main level | 7.1 x 6.9 |
| Living room | Main level | 14.5 x 13.5 |
| Dining room | Main level | 11 x 8.2 |
| Eating area | Main level | 14.8 x 8.6 |
| Kitchen | Main level | 11.3 x 11.1 |
Building Details
- Building Type
- House
- Architectural Style
- 2 Level
- Construction Style
- Detached
- Bedrooms Above Grade
- 3
- Bedrooms Below Grade
- 1
- Bathrooms
- 4
- Cooling
- Air exchanger
- Exterior Finish
- Vinyl siding
- Fireplace
- No
- Foundation
- Concrete
- Heating Fuel
- Electric
- Interior Size
- 2544 sqft
- Stories
- 2
- Water
- Municipal water
- Year Built
- 1997
Land Details
- Size Total
- 5128.0000|4,051 - 7,250 sqft
- Acreage
- Yes
- Landscape Features
- Landscaped
- Sewer
- Municipal sewage system
Property Features
- None
Ownership Information
- Ownership Type
- Freehold
Agent / Brokerage Contact
Listing Representation
RE/MAX Realty Professionals Ltd. - Corner Brook
View REALTOR.ca sourceListing Agent
Zena Park
Listing Office
RE/MAX Realty Professionals Ltd. - Corner Brook
Book a Showing
Send a note from this page and we will reply about this property.