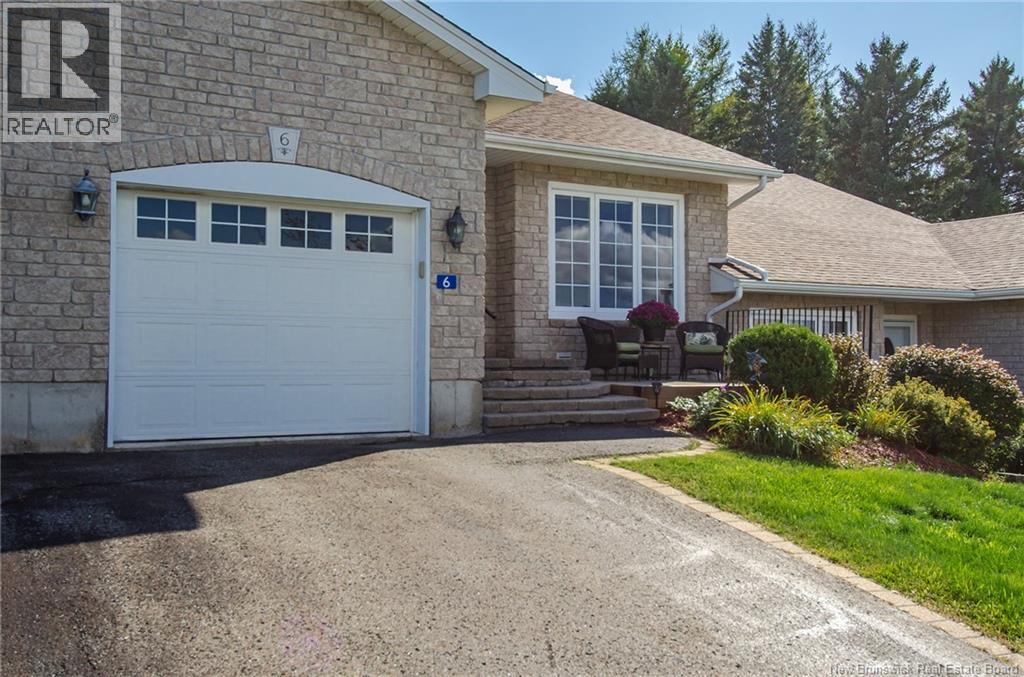
For Sale
6 Mapleview Drive
Hampton, New Brunswick E5N0B5
$429,900
2 Beds · 2 Baths · Single Family
Updated 2026-09-20 18:11:38+00
Status
For Sale
Bedrooms
2
Bathrooms
2
Interior Size
1411 sqft
MLS®
NB147911
Property Overview
Welcome to 6 Mapleview Drive in sought-after Pleasant View Estates, where easy living and a great sense of community come together. This well-maintained garden home offers the perfect opportunity to downsize, rightsize, or simply enjoy a more carefree lifestyle. The main level features beautiful hardwood floors and a comfortable, functional layout with two bedrooms and two full bathrooms. A heat pump provides year-round comfort, while the new deck offers a lovely spot to enjoy your morning coffee, unwind at the end of the day, or entertain family and friends. The unfinished lower level provides plenty of additional space and possibilities for the future. Already roughed-in for a bathroom, it offers the flexibility to create a family room, hobby space, home office, guest area, or simply enjoy the extra storage. Pleasant View Estates is known for its welcoming community and low-maintenance lifestyle. Monthly HOA fees of $160 include lawn care, water and snow removal, giving you more time to enjoy the things you love and less time worrying about upkeep. If youve been thinking about downsizing without giving up comfort, or rightsizing into a home that better suits your lifestyle, 6 Mapleview Drive could be the perfect fit. Move in, settle in, and start enjoying the easy life! (id:67197)
Key Facts
- Price
- $429,900
- Property Type
- Single Family
- Transaction Type
- For sale
- Bedrooms
- 2
- Bathrooms
- 2
- MLS® Number
- NB147911
- Interior Size
- 1411 sqft
- Year Built
- 2008
- Ownership Type
- Freehold
Location
6 Mapleview Drive, Hampton, New Brunswick E5N0B5
Open MapRooms
| Room | Level | Dimensions |
|---|---|---|
| Dining room | Main level | 14'6'' x 11'1'' |
| Laundry room | Main level | 8'4'' x 12'11'' |
| 3pc Ensuite bath | Main level | 5'10'' x 12'9'' |
| Primary Bedroom | Main level | 14'6'' x 15'7'' |
| Living room | Main level | 14'6'' x 15'11'' |
| 3pc Bathroom | Main level | 8'4'' x 8'5'' |
| Bedroom | Main level | 10'0'' x 11'9'' |
| Kitchen | Main level | 14'6'' x 12'2'' |
Building Details
- Building Type
- Garden Home
- Architectural Style
- 2 Level
- Construction Style
- Semi-detached
- Bedrooms Above Grade
- 2
- Bedrooms Below Grade
- 0
- Bathrooms
- 2
- Basement
- Full (Unfinished)
- Basement Development
- Unfinished
- Cooling
- Heat Pump
- Exterior Finish
- Stone, Vinyl
- Fireplace
- No
- Foundation
- Concrete
- Heating Fuel
- Electric
- Heating
- Baseboard heaters, Heat Pump
- Interior Size
- 1411 sqft
- Water
- Drilled Well, Well
- Year Built
- 2008
Land Details
- Size Total
- 329 m2
- Acreage
- No
- Landscape Features
- Landscaped
- Sewer
- Municipal sewage system
- Amenities Nearby
- Golf Course, Recreation Nearby, Shopping
Property Features
- Golf course/parkland
- Balcony/Deck/Patio
- Golf Course
- Recreation Nearby
- Shopping
Ownership Information
- Ownership Type
- Freehold
Maintenance Information
- Maintenance Fee
- 160.00
- Payment Unit
- Monthly
Agent / Brokerage Contact
Listing Representation
eXp Realty
View REALTOR.ca sourceListing Agent
Andrea Davies
Salesperson
Listing Office
eXp Realty
Book a Showing
Send a note from this page and we will reply about this property.