For Sale
6 GREENVIEW CR
St. Albert, Alberta T8N0T1
$475,000
4 Beds · 2 Baths · Single Family
Updated 2026-09-15 23:41:07+00
Status
For Sale
Bedrooms
4
Bathrooms
2
Interior Size
1002 sqft
MLS®
E4508725
Property Overview
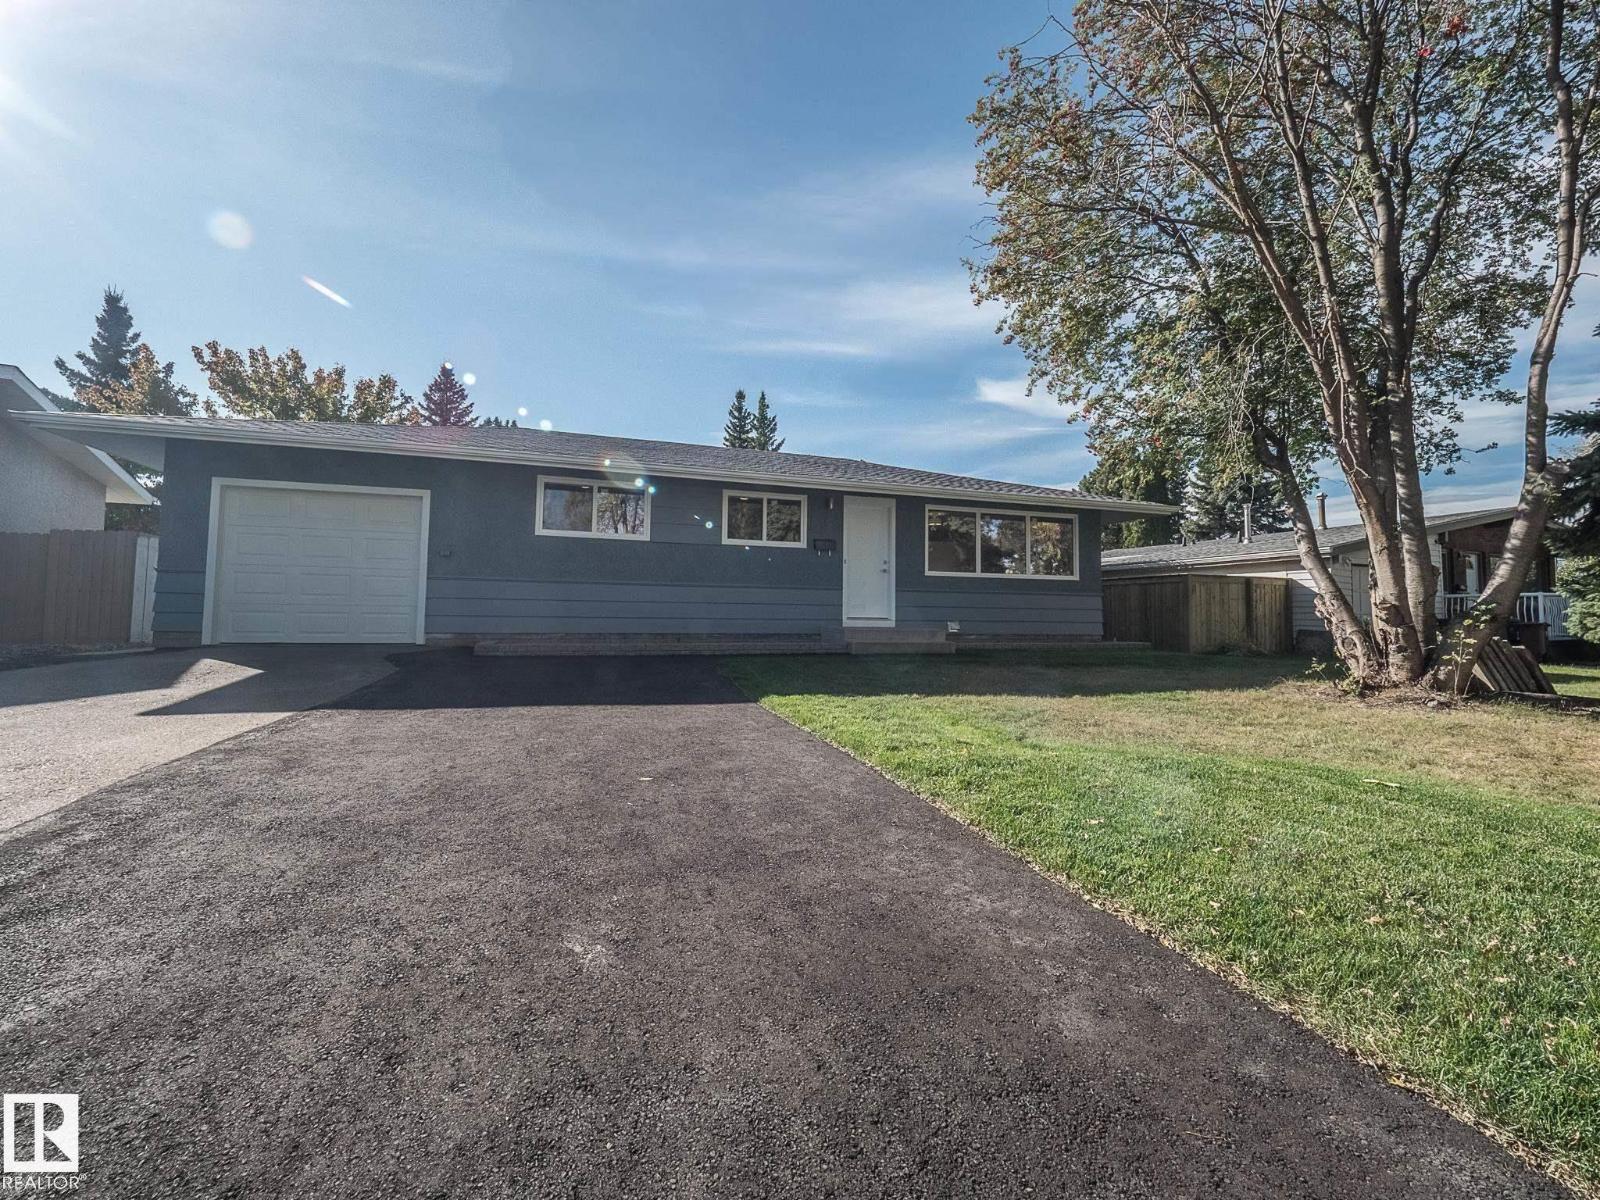
Welcome to desirable Grandin, where you can find exceptional value in this fully renovated bungalow with a permitted LEGAL basement suite! An ideal opportunity for investors or first-time buyers! The main floor features attractive laminate flooring and a stylishly renovated kitchen with modern backsplash, quartz countertops and newer stainless-steel appliances. 3 bedrooms and a 4pc bath provide ample living space. The fully renoâd basement suite provides additional living space and excellent income potential. Separate entrance to the suite with separate laundry and storage for functionality. Numerous important updates offer peace of mind, including newer windows, soffits, fascia, roof, plumbing, electrical upgrades and a large asphalt driveway providing ample parking. A single attached garage as well! Located in a sought-after neighbourhood close to schools, parks, shopping, transit and amenities, this move-in-ready home delivers the perfect blend of modern updates, versatility and investment potential! (id:67197)
Key Facts
- Price
- $475,000
- Property Type
- Single Family
- Transaction Type
- For sale
- Bedrooms
- 4
- Bathrooms
- 2
- MLS® Number
- E4508725
- Interior Size
- 1002 sqft
- Year Built
- 1959
- Ownership Type
- Freehold
Location
6 GREENVIEW CR, St. Albert, Alberta T8N0T1
Open MapRooms
| Room | Level | Dimensions |
|---|---|---|
| Bedroom 4 | Lower level | 3.85 m x 3.18 m |
| Second Kitchen | Lower level | 3.87 m x 3.52 m |
| Laundry room | Lower level | 3.31 m x 1.42 m |
| Utility room | Lower level | 3.36 m x 5.99 m |
| Living room | Main level | 4.93 m x 5.47 m |
| Dining room | Main level | 2.78 m x 2.72 m |
| Kitchen | Main level | 2.65 m x 2.34 m |
| Primary Bedroom | Main level | 3.83 m x 3.11 m |
| Bedroom 2 | Main level | 3.83 m x 2.5 m |
| Bedroom 3 | Main level | 3.72 m x 2.47 m |
Building Details
- Building Type
- House
- Architectural Style
- Bungalow
- Construction Style
- Detached
- Bathrooms
- 2
- Basement
- Full (Finished)
- Basement Development
- Finished
- Fireplace
- No
- Heating
- Forced air
- Interior Size
- 1002 sqft
- Stories
- 1
- Year Built
- 1959
Land Details
- Acreage
- No
- Amenities Nearby
- Playground, Public Transit, Schools, Shopping
Property Features
- No back lane
- No Smoking Home
- Playground
- Public Transit
- Schools
- Shopping
- Deck
Ownership Information
- Ownership Type
- Freehold
Agent / Brokerage Contact
Listing Representation
Schmidt Realty Group Inc
View REALTOR.ca sourceListing Agent
Rob S. DeJong
Associate
Listing Office
Schmidt Realty Group Inc
Book a Showing
Send a note from this page and we will reply about this property.