For Sale
6 CHERRYWOOD AVENUE
Grimsby (Grimsby East), Ontario L3M2N1
$599,900
3 Beds · 1 Bath · 7 Parking · Single Family
Updated 2026-08-31 04:44:29+00
Status
For Sale
Bedrooms
3
Bathrooms
1
Interior Size
1100 - 1500 sqft
Parking
7
MLS®
X13721798
Property Overview
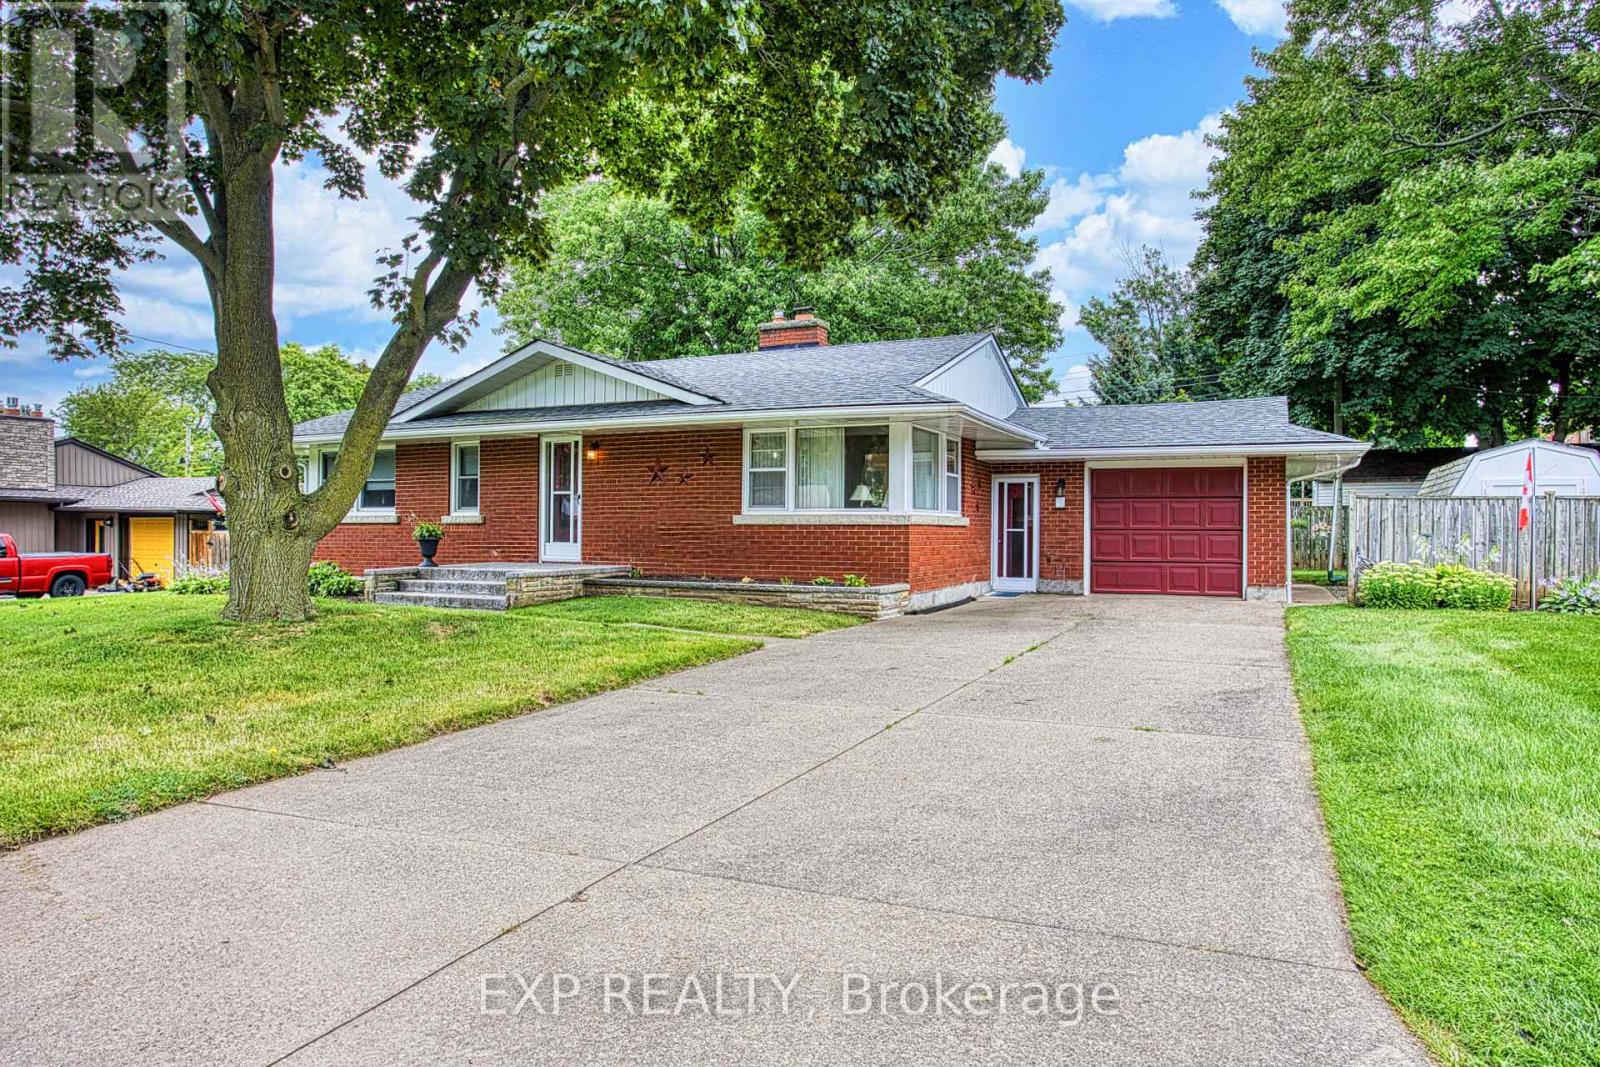
Welcome to 6 Cherrywood Ave, a wonderful opportunity to own a home in a desirable Grimsby location close to parks, schools, shopping and everyday amenities, with convenient highway access for commuters. Set in a family friendly neighbourhood, this home offers a great combination of location, comfort and peace of mind with numerous important updates already completed. Major improvements include a new roof in 2019, water main in 2020, furnace and hot water tank in May 2020, front step in 2023 and air conditioner in October 2023. These updates provide valuable peace of mind while allowing you to focus on making the home your own. Enjoy the convenience of being just moments from local parks and schools, while quick access to the QEW makes commuting throughout Niagara, Hamilton and beyond a breeze. Whether you are a first time buyer, growing family or looking to settle into a welcoming Grimsby community, 6 Cherrywood Ave is a home worth exploring. (id:67197)
Key Facts
- Price
- $599,900
- Property Type
- Single Family
- Transaction Type
- For sale
- Bedrooms
- 3
- Bathrooms
- 1
- Parking
- 7
- MLS® Number
- X13721798
- Interior Size
- 1100 - 1500 sqft
- Ownership Type
- Freehold
Location
6 CHERRYWOOD AVENUE, Grimsby (Grimsby East), Ontario L3M2N1
Open MapRooms
| Room | Level | Dimensions |
|---|---|---|
| Laundry room | Basement | 8.08 m x 3.73 m |
| Living room | Main level | 6.07 m x 4.55 m |
| Kitchen | Main level | 2.5 m x 3.73 m |
| Eating area | Main level | 2.21 m x 3.35 m |
| Bathroom | Main level | 3.05 m x 3.02 m |
| Primary Bedroom | Main level | 3.61 m x 3.78 m |
| Bedroom 2 | Main level | 3.12 m x 3.38 m |
| Bedroom 3 | Main level | 2.97 m x 3.78 m |
Building Details
- Building Type
- House
- Architectural Style
- Bungalow
- Construction Style
- Detached
- Bedrooms Above Grade
- 3
- Bathrooms
- 1
- Basement
- Full (Unfinished)
- Basement Development
- Unfinished
- Cooling
- Central air conditioning
- Exterior Finish
- Brick
- Fireplace
- Yes
- Foundation
- Poured Concrete
- Heating Fuel
- Natural gas
- Heating
- Forced air
- Interior Size
- 1100 - 1500 sqft
- Stories
- 1
- Water
- Municipal water
Land Details
- Size Frontage
- 97 ft
- Size Depth
- 90 ft
- Acreage
- No
- Sewer
- Sanitary sewer
Ownership Information
- Ownership Type
- Freehold
Agent / Brokerage Contact
Listing Representation
EXP REALTY
View REALTOR.ca sourceListing Agent
CHRIS KNIGHTON
Salesperson
Listing Office
EXP REALTY
Book a Showing
Send a note from this page and we will reply about this property.