For Sale
6 CHALET CRESCENT
Whitehorse, Yukon Y1A3H1
$799,000
4 Beds · 2 Baths · Single Family
Updated 2026-09-04 02:06:22+00
Status
For Sale
Bedrooms
4
Bathrooms
2
Interior Size
2300 sqft
MLS®
17660
Property Overview
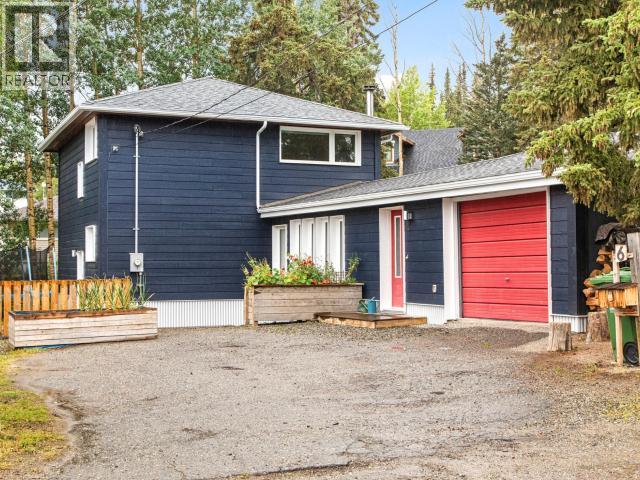
OPEN HOUSE THURSDAY SEPTEMBER 3, 5 to 7pm.Character meets extensive upgrades in this Hillcrest home. Arctic entry opens to a bright sitting area with large windows and Grey Mountain views. Renovated kitchen features cherry wood and quartz island, induction cooktop, stainless appliances and open shelving against original brick. Blaze King Princess wood stove, built-in daybed with storage and original hardwood add warmth. Main floor offers a retrofitted 4th bedroom and new full bath with shower and direct bedroom access. Enlarged boot room with cubbies and garage access. Three more bedrooms and renovated bath with tiled shower/tub upstairs. Upgrades include full exterior envelope retrofit with R20 added to exterior walls/basement, nearly all new windows, two new doors with large windows, R60 spray-foam roof insulation, HRV, updated electrical/plumbing, professionally repaired/painted upper bedroom walls, and 2025 addition roof structure and shingles. (id:67197)
Key Facts
- Price
- $799,000
- Property Type
- Single Family
- Transaction Type
- For sale
- Bedrooms
- 4
- Bathrooms
- 2
- MLS® Number
- 17660
- Interior Size
- 2300 sqft
- Year Built
- 1952
Location
6 CHALET CRESCENT, Whitehorse, Yukon Y1A3H1
Open MapRooms
| Room | Level | Dimensions |
|---|---|---|
| Primary Bedroom | Above | 11 ft ,6 in x 12 ft ,7 in |
| Bedroom | Above | 11 ft ,4 in x 12 ft ,11 in |
| Bedroom | Above | 7 ft ,7 in x 10 ft ,9 in |
| 4pc Ensuite bath | Above | Measurements not available |
| Other | Basement | 11 ft ,4 in x 22 ft ,9 in |
| Utility room | Basement | 11 ft ,6 in x 22 ft ,9 in |
| Foyer | Main level | 8 ft x 4 ft ,4 in |
| Living room | Main level | 13 ft ,5 in x 22 ft ,8 in |
| Kitchen | Main level | 11 ft ,6 in x 14 ft ,2 in |
| 3pc Bathroom | Main level | Measurements not available |
| Bedroom | Main level | 11 ft x 16 ft ,9 in |
| Sunroom | Main level | 14 ft ,10 in x 8 ft ,9 in |
| Family room | Main level | 13 ft ,5 in x 22 ft ,8 in |
Building Details
- Building Type
- House
- Construction Style
- Detached
- Bathrooms
- 2
- Fireplace
- Yes
- Interior Size
- 2300 sqft
- Year Built
- 1952
Land Details
- Size Total
- 5495 sqft
- Acreage
- No
Property Features
- Deck
Agent / Brokerage Contact
Listing Representation
eXp Realty
View REALTOR.ca sourceListing Agent
Brittany Widrig
Hillary LaBar
Listing Office
eXp Realty
Book a Showing
Send a note from this page and we will reply about this property.