For Sale
6 CEDARHOLME AVENUE
Caledon, Ontario L7C3S9
$1,298,900
4 Beds · 5 Baths · 4 Parking · Single Family
Updated 2026-08-30 04:34:37+00
Status
For Sale
Bedrooms
4
Bathrooms
5
Interior Size
2500 - 3000 sqft
Parking
4
MLS®
W13696796
Property Overview
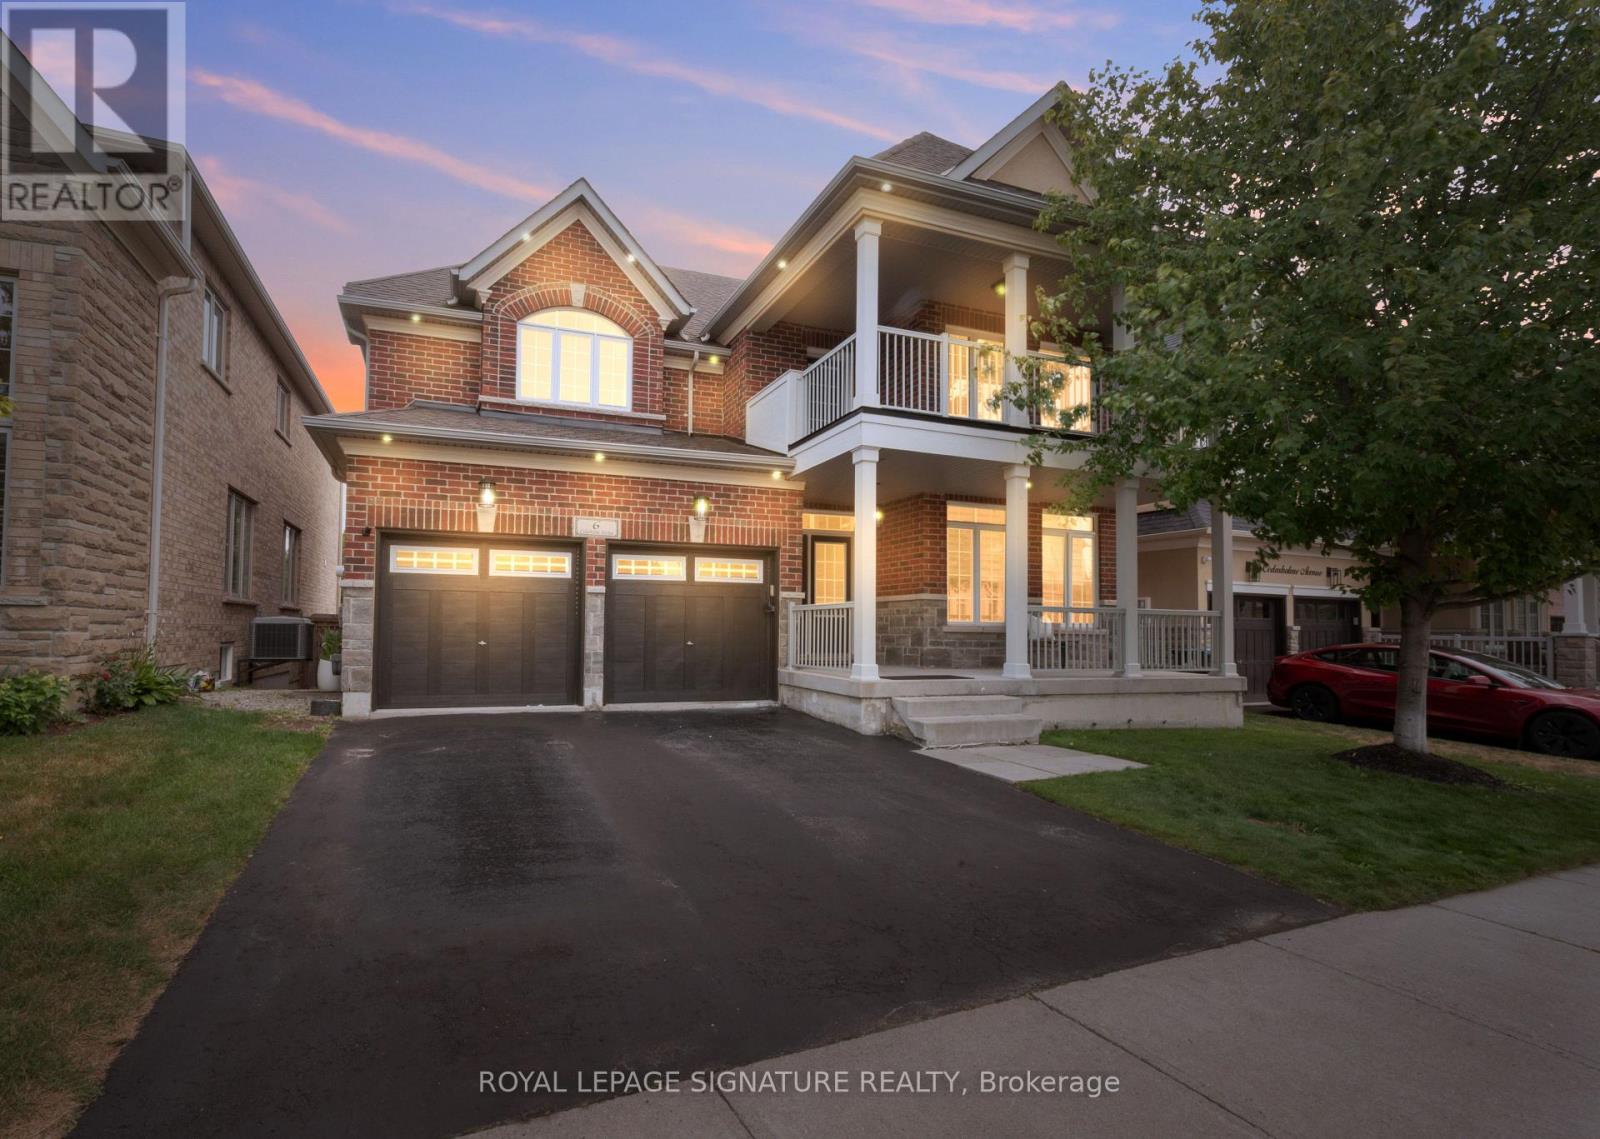
Welcome to a beautifully upgraded detached home with its own custom basketball court for aspiring Basketball athletes in your family. Located in the highly desirable Anthem community of Rural Caledon, this spacious 2-storey residence offers 3,300 sq. ft. of thoughtfully designed living space, including the finished basement. The bright, open-concept main floor features 9-foot ceilings, elegant hardwood flooring throughout, a formal living and dining area, and a welcoming family room complete with a cozy gas fireplace. The modern eat-in kitchenfeatures granite countertops, upgraded stainless steel appliances, and a walk-out to a covered porch, making it perfect for everyday living and entertaining. Upstairs, 4 generously sized bedrooms, a balcony and 3 full bathrooms make it a functional floor plan for a family. Thel uxurious primary suite offers a spa-inspired 5-piece ensuite and dual closets, while two additional bedrooms enjoy their own ensuite bathrooms, and one bedroom features a walk-out to aprivate balcony. Professionally finished basement with a Rec Room and 3 pc bath. Office space with built-in surround sound speakers can be used as a home theatre. Additional highlights include main floor laundry with inside access to the built-in double garage, parking for up to six vehicles, and central air conditioning. Ideally situated close to parks, places of worship, and surrounded by Caledon's scenic countryside, this exceptional home offers the perfect blendof modern comfort and peaceful living, just minutes from urban conveniences. (id:67197)
Key Facts
- Price
- $1,298,900
- Property Type
- Single Family
- Transaction Type
- For sale
- Bedrooms
- 4
- Bathrooms
- 5
- Parking
- 4
- MLS® Number
- W13696796
- Interior Size
- 2500 - 3000 sqft
- Ownership Type
- Freehold
Location
6 CEDARHOLME AVENUE, Caledon, Ontario L7C3S9
Open MapRooms
| Room | Level | Dimensions |
|---|---|---|
| Bathroom | Second level | Measurements not available |
| Bathroom | Second level | Measurements not available |
| Bathroom | Second level | Measurements not available |
| Primary Bedroom | Second level | 6.1 m x 4.15 m |
| Bedroom | Second level | 5.6 m x 3.7 m |
| Bedroom | Second level | 3.66 m x 3.1 m |
| Bedroom | Second level | 3.45 m x 3.14 m |
| Recreational, Games room | Basement | 5.2 m x 3.25 m |
| Office | Basement | 5.1 m x 3.3 m |
| Living room | Main level | 6.28 m x 3.35 m |
| Bathroom | Main level | Measurements not available |
| Bathroom | Main level | Measurements not available |
| Dining room | Main level | 6.28 m x 3.35 m |
| Kitchen | Main level | 5.8 m x 3.35 m |
| Family room | Main level | 5.36 m x 3.54 m |
Building Details
- Building Type
- House
- Construction Style
- Detached
- Bedrooms Above Grade
- 4
- Bathrooms
- 5
- Basement
- N/A (Finished)
- Basement Development
- Finished
- Cooling
- Central air conditioning
- Exterior Finish
- Brick
- Fireplace
- Yes
- Foundation
- Concrete
- Heating Fuel
- Natural gas
- Heating
- Forced air
- Interior Size
- 2500 - 3000 sqft
- Stories
- 2
- Water
- Municipal water
Land Details
- Size Frontage
- 47 ft ,4 in
- Size Depth
- 100 ft ,2 in
- Acreage
- No
- Sewer
- Sanitary sewer
- Amenities Nearby
- Park, Place of Worship, Public Transit, Schools
Property Features
- Conservation/green belt
- Carpet Free
- Park
- Place of Worship
- Public Transit
- Schools
- Water Heater
Ownership Information
- Ownership Type
- Freehold
Agent / Brokerage Contact
Listing Representation
ROYAL LEPAGE SIGNATURE REALTY
View REALTOR.ca sourceListing Agent
GARY SINGH
Salesperson
KULDIP DHANJAL
Salesperson
Listing Office
ROYAL LEPAGE SIGNATURE REALTY
ROYAL LEPAGE SIGNATURE REALTY
Book a Showing
Send a note from this page and we will reply about this property.