For Sale
6 912 Brulette Pl
Mill Bay, British Columbia V0R2P0
$785,000
2 Beds · 2 Baths · 4 Parking · Single Family
Updated 2026-09-10 17:21:55+00
Status
For Sale
Bedrooms
2
Bathrooms
2
Interior Size
1524 sqft
Parking
4
MLS®
1048671
Property Overview
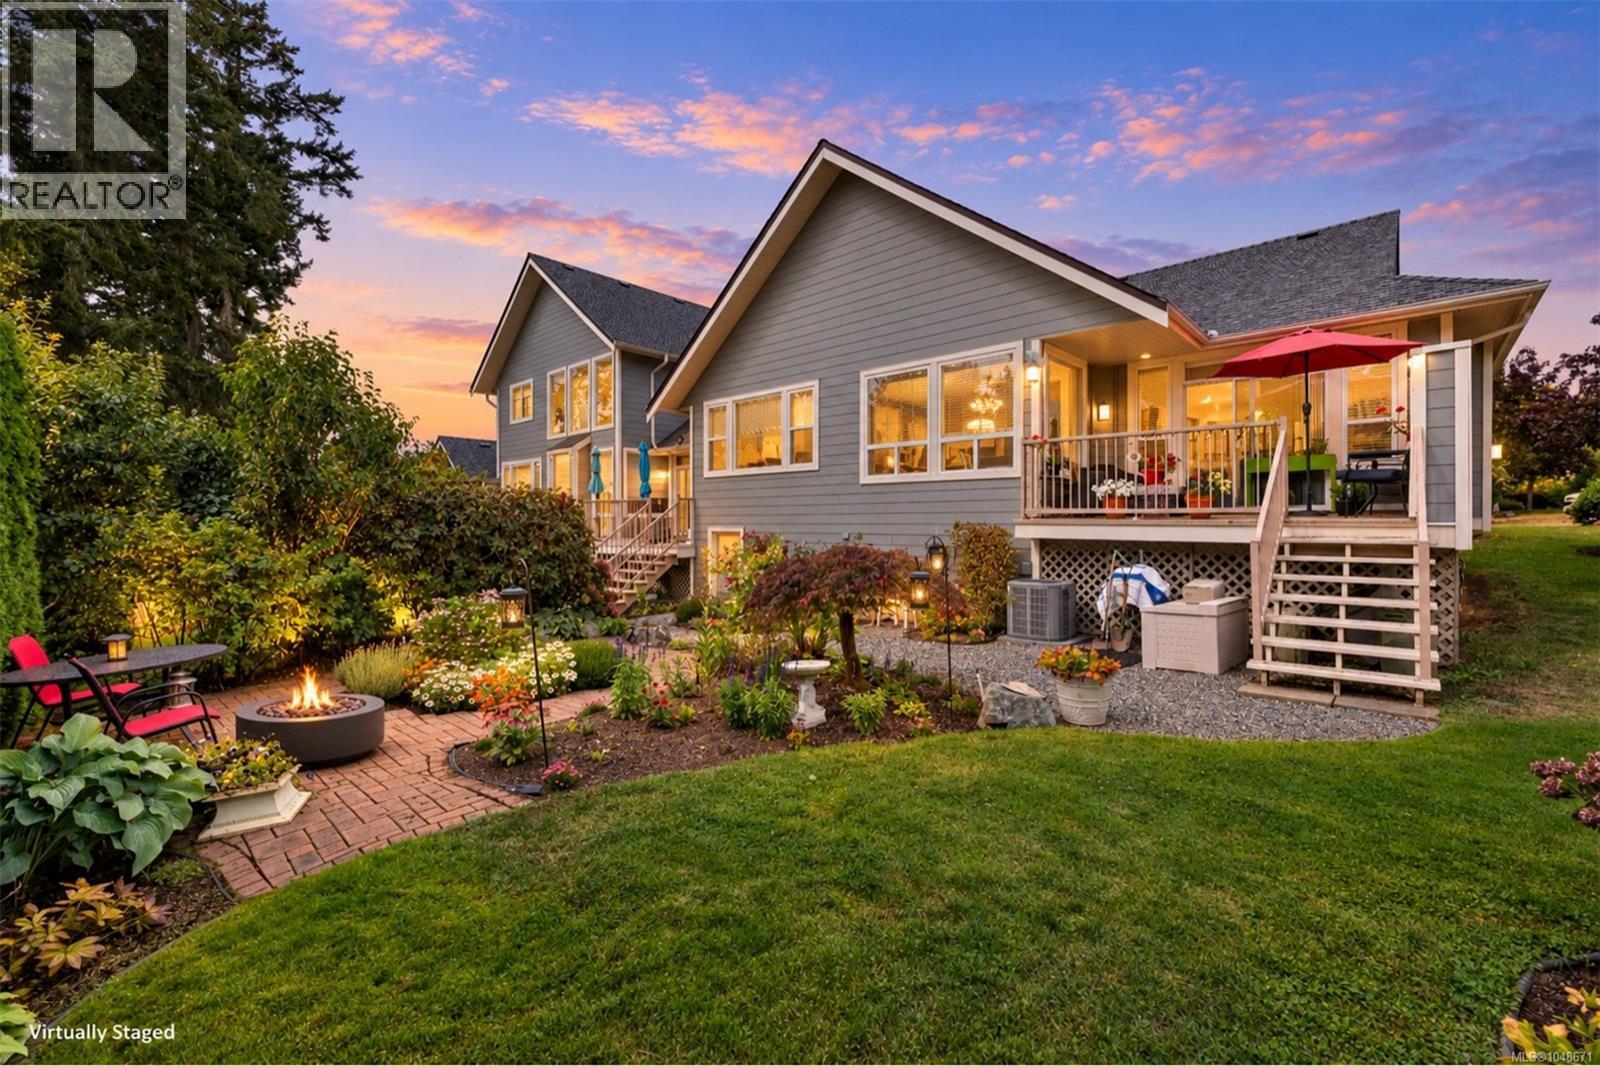
Sunset Maples â one of Mill Bayâs most sought-after communities. This well-maintained end unit is 2-bed / 2-bath + den, level-entry home offers a bright and inviting open-concept design with generous windows, a spacious living & dining area, & a cozy gas fireplace. Updated heating & cooling system, flooring, paint, blinds, doors & appliances are only some of the upgrades. The generous primary suite features spacious closet and 5-pc ensuite. Step outside to the south-facing deck overlooking the private rear yard and nicely landscaped. A remarkably large, over height crawl space provides huge storage & potential for a workshop or hobby area. Conveniently located to Mill Bay amenities, Brentwood College, Shawnigan Lake, Bonner/ Kelsey schools & Kerry Park Recreation. Mill Bay Marina provides easy access to the Southern Gulf Islands for boating, kayaking, fishing, & prawning. Just 25 minutes to Victoria for commuting, this property offers the perfect blend of comfort and convenience. (id:67197)
Key Facts
- Price
- $785,000
- Property Type
- Single Family
- Transaction Type
- For sale
- Bedrooms
- 2
- Bathrooms
- 2
- Parking
- 4
- MLS® Number
- 1048671
- Interior Size
- 1524 sqft
- Year Built
- 2004
- Ownership Type
- Strata
Location
6 912 Brulette Pl, Mill Bay, British Columbia V0R2P0
Open MapRooms
| Room | Level | Dimensions |
|---|---|---|
| Laundry room | Main level | 5'7 x 3'4 |
| Primary Bedroom | Main level | 15'8 x 12'11 |
| Living room | Main level | 17'11 x 14'1 |
| Kitchen | Main level | 17'8 x 12'7 |
| Entrance | Main level | 7'1 x 6'2 |
| Ensuite | Main level | 5-Piece |
| Dining room | Main level | 14'1 x 10'10 |
| Den | Main level | 11'10 x 9'9 |
| Bedroom | Main level | 13'6 x 10'1 |
| Bathroom | Main level | 3-Piece |
Building Details
- Building Type
- Row / Townhouse
- Bathrooms
- 2
- Cooling
- Air Conditioned
- Fireplace
- Yes
- Fireplaces
- 1
- Heating Fuel
- Natural gas
- Heating
- Forced air, Heat Pump
- Interior Size
- 1524 sqft
- Year Built
- 2004
Land Details
- Acreage
- No
Property Features
- Central location
- Southern exposure
- Other
- Marine Oriented
- Pets Allowed With Restrictions
- Family Oriented
Ownership Information
- Ownership Type
- Strata
- Zoning Type
- Residential
Maintenance Information
- Maintenance Fee
- 386.46
- Payment Unit
- Monthly
Agent / Brokerage Contact
Listing Representation
Pemberton Holmes Ltd. (Cow Vall)
View REALTOR.ca sourceListing Agent
Grant Scholefield
Personal Real Estate Corporation
Listing Office
Pemberton Holmes Ltd. (Cow Vall)
Book a Showing
Send a note from this page and we will reply about this property.