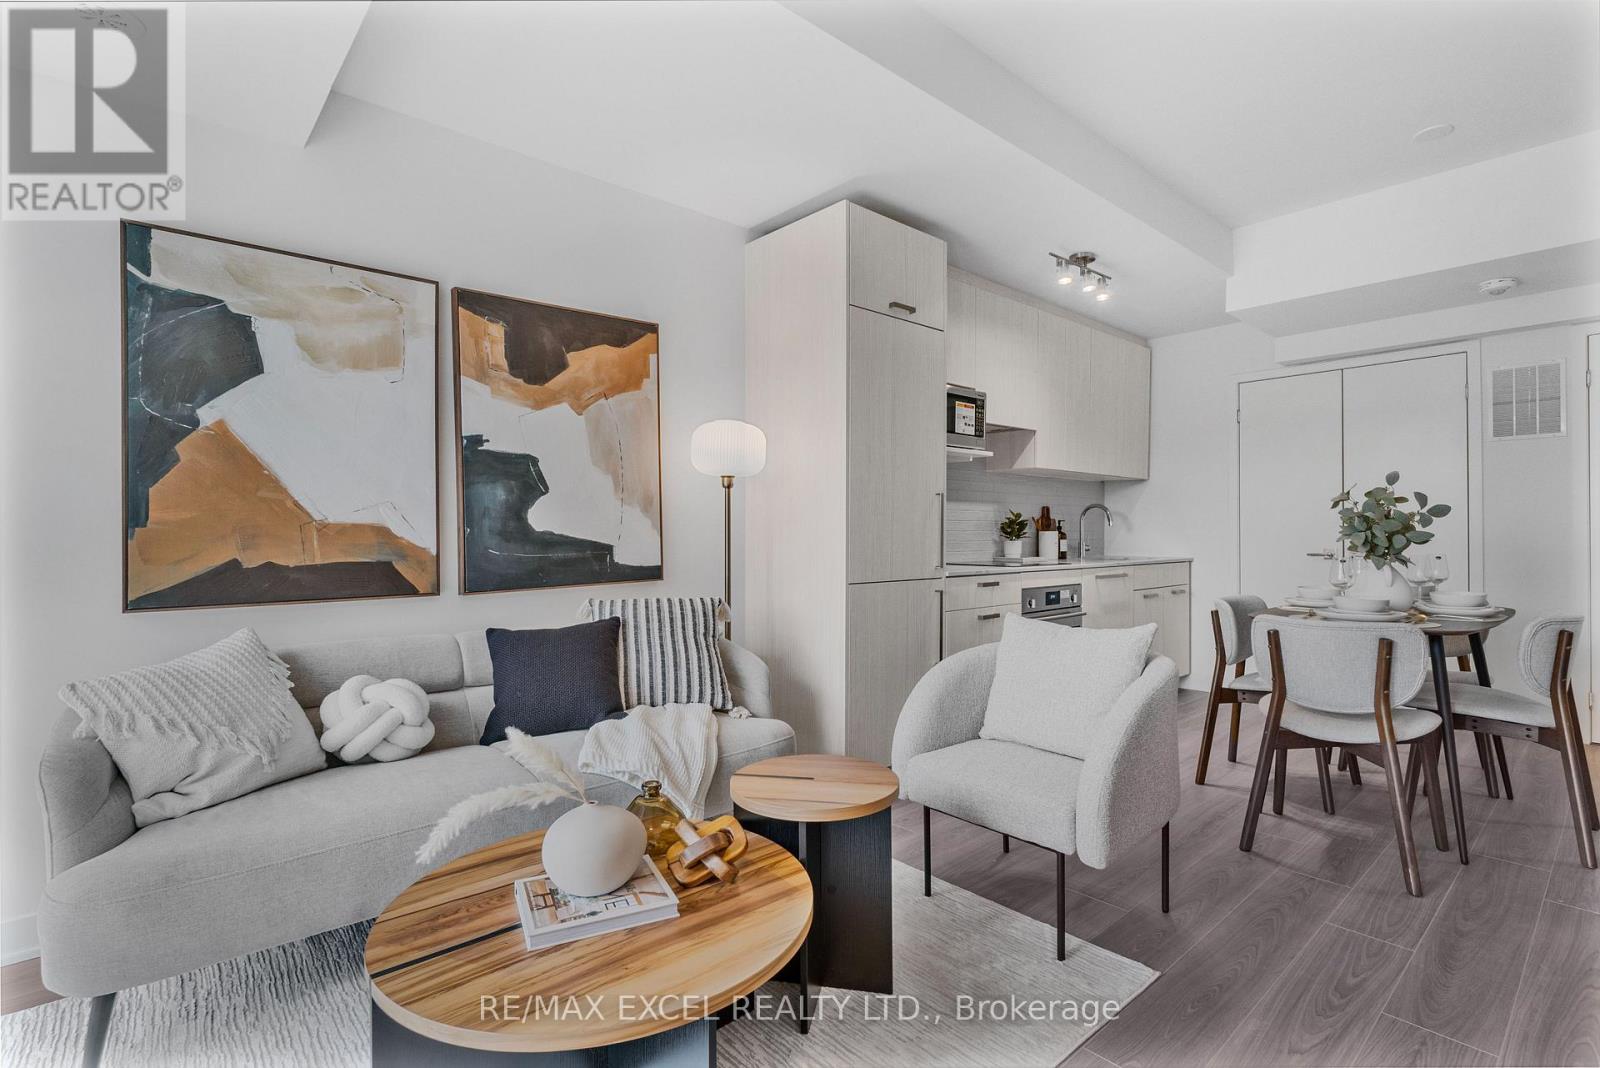
For Rent
6 - 75 CURLEW DRIVE
Toronto (Parkwoods-Donalda), Ontario M3A0A9
Contact for pricing
2 Beds · 2 Baths · 1 Parking · Single Family
Updated 2026-08-28 19:30:30+00
Status
For Rent
Bedrooms
2
Bathrooms
2
Interior Size
700 - 799 sqft
Parking
1
MLS®
C13723288
Property Overview
Welcome to Lawrence Hill, a modern luxury townhome community offering quality construction, exceptional connectivity, and strong lifestyle appeal. Full concrete construction superior soundproofing, fire resistance, and energy efficiency, Private rooftop terraces with gas BBQ & water hose bib connection oases & urban patio gardens, perfect for relaxation and entertaining, Thoughtfully designed luxury features and high-end finishes Quartz countertops w matching backsplash, custom cabinetry, energy star rated appl's allow residents to enjoy the best in urban townhome living with style, comfort and lasting quality, Minutes to DVP, Hwy 401 & 404, Easy access to TTC and close to Don Mills Subway & Eglinton Crosstown LRT, Centrally located near major employment hubs including North York, Don Mills & Scarborough, Close to post-secondary institutions: Seneca College, University of Toronto Scarborough & York University Glendon College, Near top-rated schools (Crestwood Preparatory College, Bayview Glen & Ecole Elementary Jeanne-Lajoie), Surrounded by Sunnybrook parks and green space including Charles Sauriol Conservation Area & Edwards Gardens, Shops at Don Mills & SmartCentres Eglinton E, An ideal opportunity for professionals, families, and students seeking quality construction, strong transit a rowing North York community. *** Exterior view may different *** (id:67197)
Key Facts
- Price
- Contact for pricing
- Property Type
- Single Family
- Transaction Type
- For rent
- Bedrooms
- 2
- Bathrooms
- 2
- Parking
- 1
- MLS® Number
- C13723288
- Interior Size
- 700 - 799 sqft
- Ownership Type
- Condominium/Strata
Location
6 - 75 CURLEW DRIVE, Toronto (Parkwoods-Donalda), Ontario M3A0A9
Open MapRooms
| Room | Level | Dimensions |
|---|---|---|
| Living room | Main level | 3.5 m x 2 m |
| Dining room | Main level | 3.5 m x 2.3 m |
| Kitchen | Main level | 3.5 m x 2.3 m |
| Bedroom 2 | Main level | 2.8 m x 2.1 m |
| Primary Bedroom | Upper Level | 2.6 m x 2.3 m |
Building Details
- Building Type
- Row / Townhouse
- Bedrooms Above Grade
- 2
- Bathrooms
- 2
- Basement
- None
- Cooling
- Central air conditioning
- Exterior Finish
- Brick
- Fireplace
- No
- Heating Fuel
- Natural gas
- Heating
- Forced air
- Interior Size
- 700 - 799 sqft
- Stories
- 2
Land Details
- Acreage
- No
- Amenities Nearby
- Golf Nearby, Hospital, Park, Public Transit
Property Features
- Balcony
- Carpet Free
- In suite Laundry
- Golf Nearby
- Hospital
- Park
- Public Transit
- Water Heater
Ownership Information
- Ownership Type
- Condominium/Strata
- Lease
- 2650.00
Agent / Brokerage Contact
Listing Representation
RE/MAX EXCEL REALTY LTD.
View REALTOR.ca sourceListing Agent
NICOLE SHIN
Broker
Listing Office
RE/MAX EXCEL REALTY LTD.
Book a Showing
Send a note from this page and we will reply about this property.