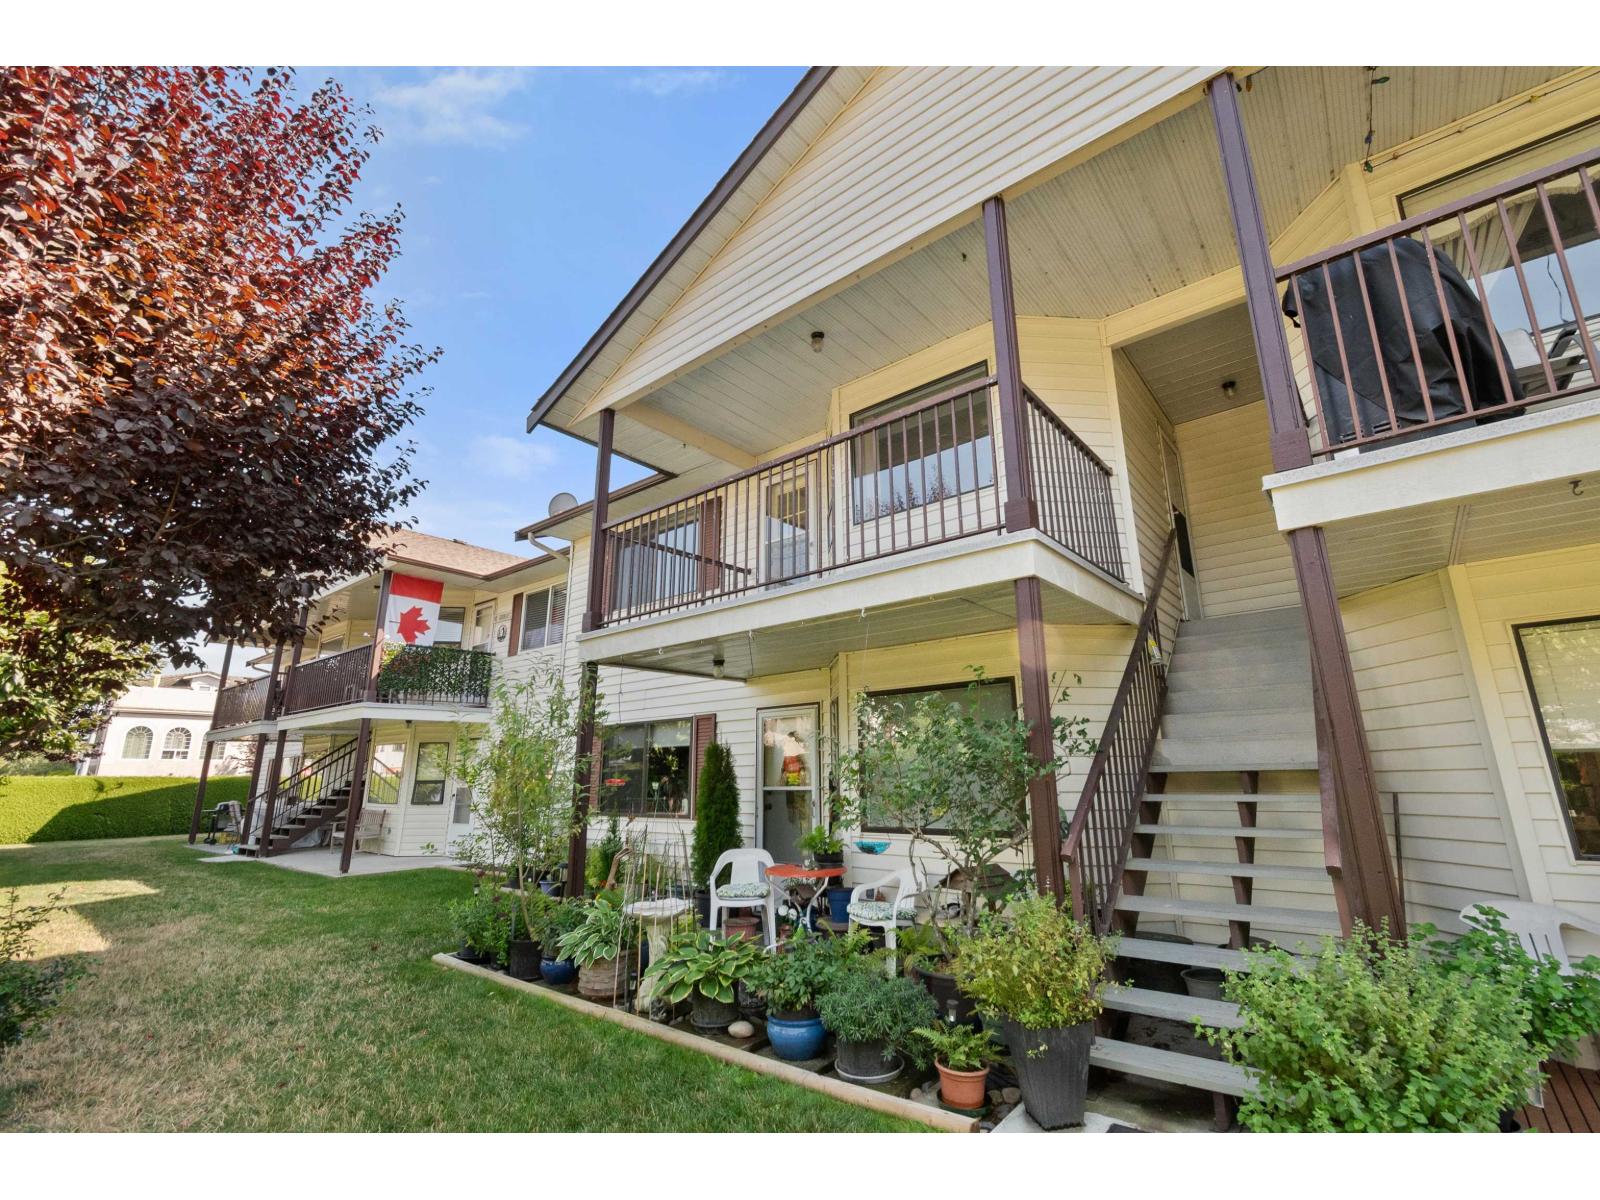
For Sale
6 7455 HURON STREET|Sardis West Vedder
Chilliwack, British Columbia V2R2R9
$299,000
2 Beds · 1 Bath · Single Family
Updated 2026-09-13 13:35:56+00
Status
For Sale
Bedrooms
2
Bathrooms
1
Interior Size
1142 sqft
MLS®
R3158777
Property Overview
Welcome to Ascott Estates! This beautiful 2 bed 1 bath 55+ upper unit offers comfortable, low-maintenance living in a quiet and welcoming complex. Updates include flooring throughout the main living areas and an updated bathroom with a walk-in shower. Step outside onto your back patio and enjoy beautiful mountain views. Covered parking is conveniently located nearby, with RV parking & bike storage available. Strata fees include heat, electricity, hot water, sewer & garbage removal, plus access to the clubhouse, pool table, workshop and amenities room. Close to shopping, restaurants & everyday conveniences! (id:67197)
Key Facts
- Price
- $299,000
- Property Type
- Single Family
- Transaction Type
- For sale
- Bedrooms
- 2
- Bathrooms
- 1
- MLS® Number
- R3158777
- Interior Size
- 1142 sqft
- Year Built
- 1986
- Ownership Type
- Strata
Location
6 7455 HURON STREET|Sardis West Vedder, Chilliwack, British Columbia V2R2R9
Open MapRooms
| Room | Level | Dimensions |
|---|---|---|
| Foyer | Main level | 6 ft x 4 ft ,6 in |
| Kitchen | Main level | 11 ft ,4 in x 8 ft ,2 in |
| Dining room | Main level | 9 ft ,11 in x 9 ft ,11 in |
| Living room | Main level | 15 ft ,9 in x 14 ft ,10 in |
| Pantry | Main level | 11 ft ,11 in x 4 ft ,10 in |
| Primary Bedroom | Main level | 12 ft x 16 ft ,3 in |
| Bedroom 2 | Main level | 11 ft ,2 in x 12 ft ,9 in |
| Enclosed porch | Main level | 14 ft ,1 in x 7 ft |
Building Details
- Building Type
- Row / Townhouse
- Construction Style
- Attached
- Bathrooms
- 1
- Basement
- None
- Fireplace
- No
- Heating Fuel
- Electric
- Interior Size
- 1142 sqft
- Stories
- 2
- Year Built
- 1986
Land Details
- Acreage
- No
Property Features
- Clubhouse
- Workshop
Ownership Information
- Ownership Type
- Strata
Agent / Brokerage Contact
Listing Representation
Royal Lepage Wheeler Cheam
View REALTOR.ca sourceListing Agent
Sherri Lupton
Sophie Beamish & Associates
Sophie Beamish
Sophie Beamish & Associates
Listing Office
Royal Lepage Wheeler Cheam
Book a Showing
Send a note from this page and we will reply about this property.