For Sale
6 618 Lampson St
Esquimalt, British Columbia V9A6A1
$870,000
4 Beds · 4 Baths · 2 Parking · Single Family
Updated 2026-09-21 23:43:46+00
Status
For Sale
Bedrooms
4
Bathrooms
4
Interior Size
1493 sqft
Parking
2
MLS®
1047218
Property Overview
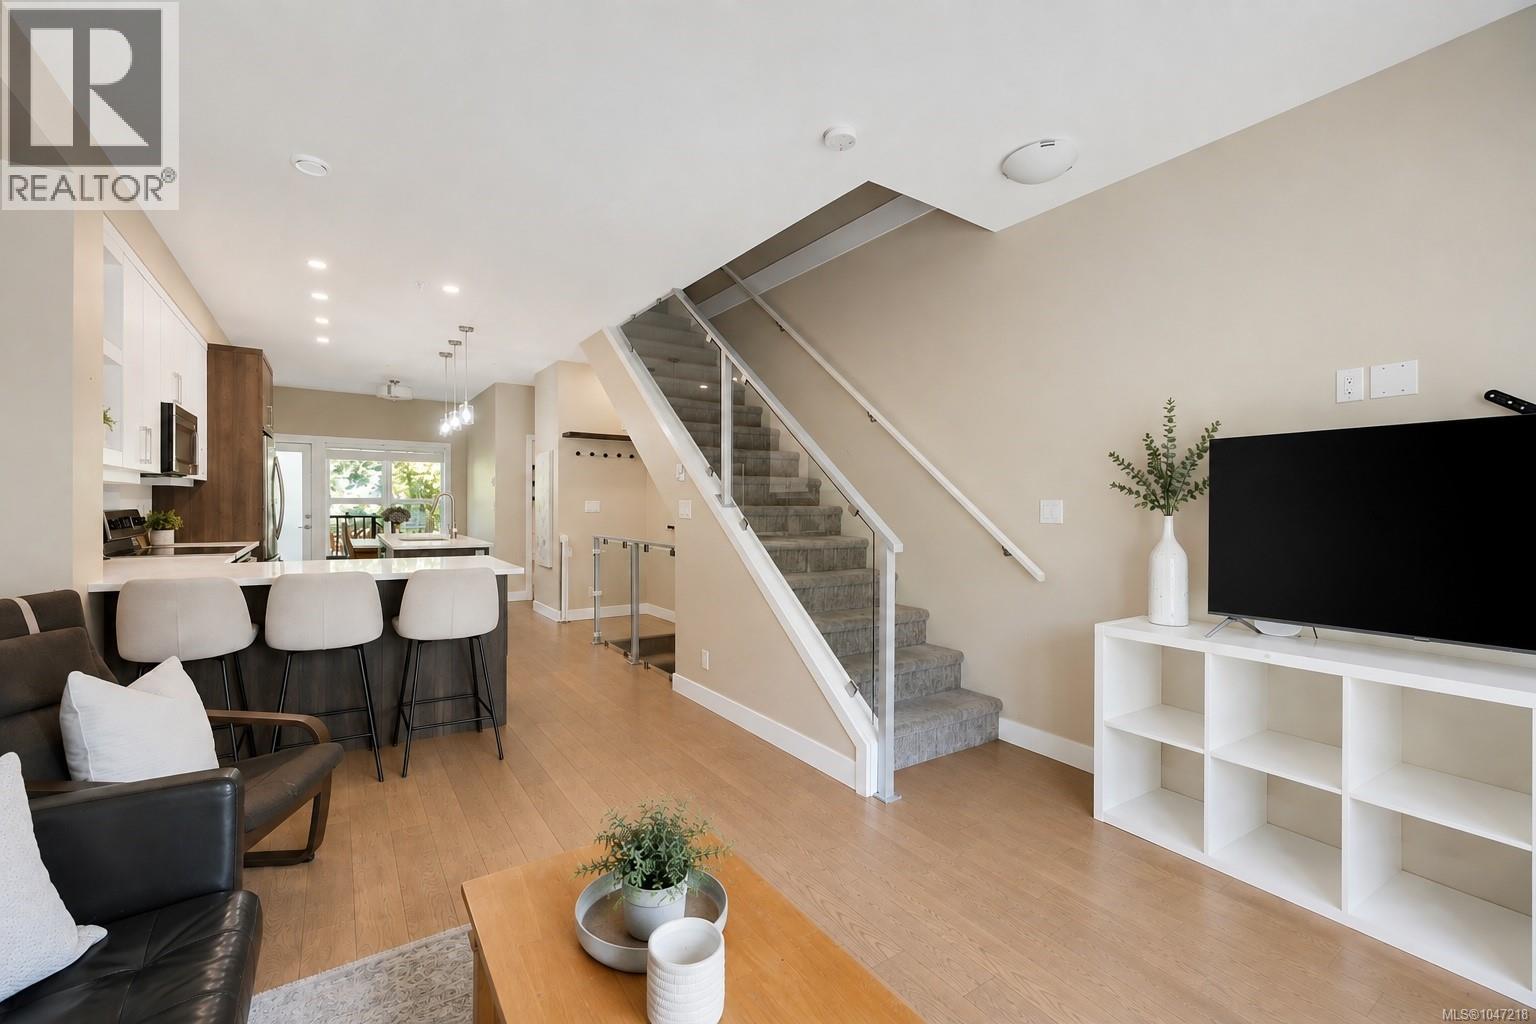
This is the Esquimalt townhouse youâve been looking for. Offering 4 bedrooms, 4 bathrooms and two incredible private outdoor spaces, this home at The Saxon gives you the space of a house with the ease of townhome living. The bright, open main level features engineered hardwood floors and a beautifully finished kitchen with custom soft-close cabinetry, quartz countertops, tiled backsplash, eat-up bar and Samsung appliances. With four bedrooms and four bathrooms, thereâs plenty of flexibility for families, guests or a home office. Outside, enjoy your private courtyardâperfect for morning coffee, summer dinners, kids or petsâplus your own rooftop patio complete with water and power. A single-car garage with EV charging and additional exterior parking make everyday living easy. And the location? So good. Just a block from Esquimalt Village, the Rec Centre, Adventure Water Park and Red Barn Market, with Saxe Point, MacAulay Point and High Rock Park all nearby. Space, outdoor living and a walkable Esquimalt locationâthis one checks a lot of boxes. (id:67197)
Key Facts
- Price
- $870,000
- Property Type
- Single Family
- Transaction Type
- For sale
- Bedrooms
- 4
- Bathrooms
- 4
- Parking
- 2
- MLS® Number
- 1047218
- Interior Size
- 1493 sqft
- Year Built
- 2018
- Ownership Type
- Strata
Location
6 618 Lampson St, Esquimalt, British Columbia V9A6A1
Open MapRooms
| Room | Level | Dimensions |
|---|---|---|
| Bathroom | Second level | 4-Piece |
| Bedroom | Second level | 9'0 x 8'5 |
| Bedroom | Second level | 8'7 x 8'8 |
| Ensuite | Second level | 3-Piece |
| Primary Bedroom | Second level | 11'0 x 10'6 |
| Patio | Third level | 9'7 x 16'0 |
| Storage | Third level | 3'1 x 3'0 |
| Ensuite | Lower level | 4-Piece |
| Bedroom | Lower level | 13'5 x 8'4 |
| Entrance | Lower level | 4'0 x 9'3 |
| Patio | Main level | 12'0 x 12'8 |
| Balcony | Main level | 13'5 x 5'7 |
| Bathroom | Main level | 2-Piece |
| Dining room | Main level | 9'2 x 9'7 |
| Kitchen | Main level | 10'0 x 12'10 |
| Living room | Main level | 13'5 x 13'0 |
Building Details
- Building Type
- Row / Townhouse
- Architectural Style
- Contemporary
- Bathrooms
- 4
- Cooling
- None
- Fireplace
- No
- Heating Fuel
- Electric
- Heating
- Baseboard heaters
- Interior Size
- 1493 sqft
- Year Built
- 2018
Land Details
- Size Total
- 2118 sqft
- Acreage
- No
Property Features
- Central location
- Level lot
- Southern exposure
- Other
- Rectangular
- Marine Oriented
- Pets Allowed
- Family Oriented
- Patio(s)
Ownership Information
- Ownership Type
- Strata
- Zoning Type
- Multi-Family
Maintenance Information
- Maintenance Fee
- 461.31
- Payment Unit
- Monthly
Agent / Brokerage Contact
Listing Representation
Oakwyn Realty Ltd.
View REALTOR.ca sourceListing Agent
Coral Uster
Personal Real Estate Corporation
Listing Office
Oakwyn Realty Ltd.
Book a Showing
Send a note from this page and we will reply about this property.