For Sale
6 27111 0 AVENUE
Langley, British Columbia V4W2S9
$412,800
3 Beds · 2 Baths · 3 Parking · Single Family
Updated 2026-09-14 19:48:56+00
Status
For Sale
Bedrooms
3
Bathrooms
2
Interior Size
1429 sqft
Parking
3
MLS®
R3159772
Property Overview
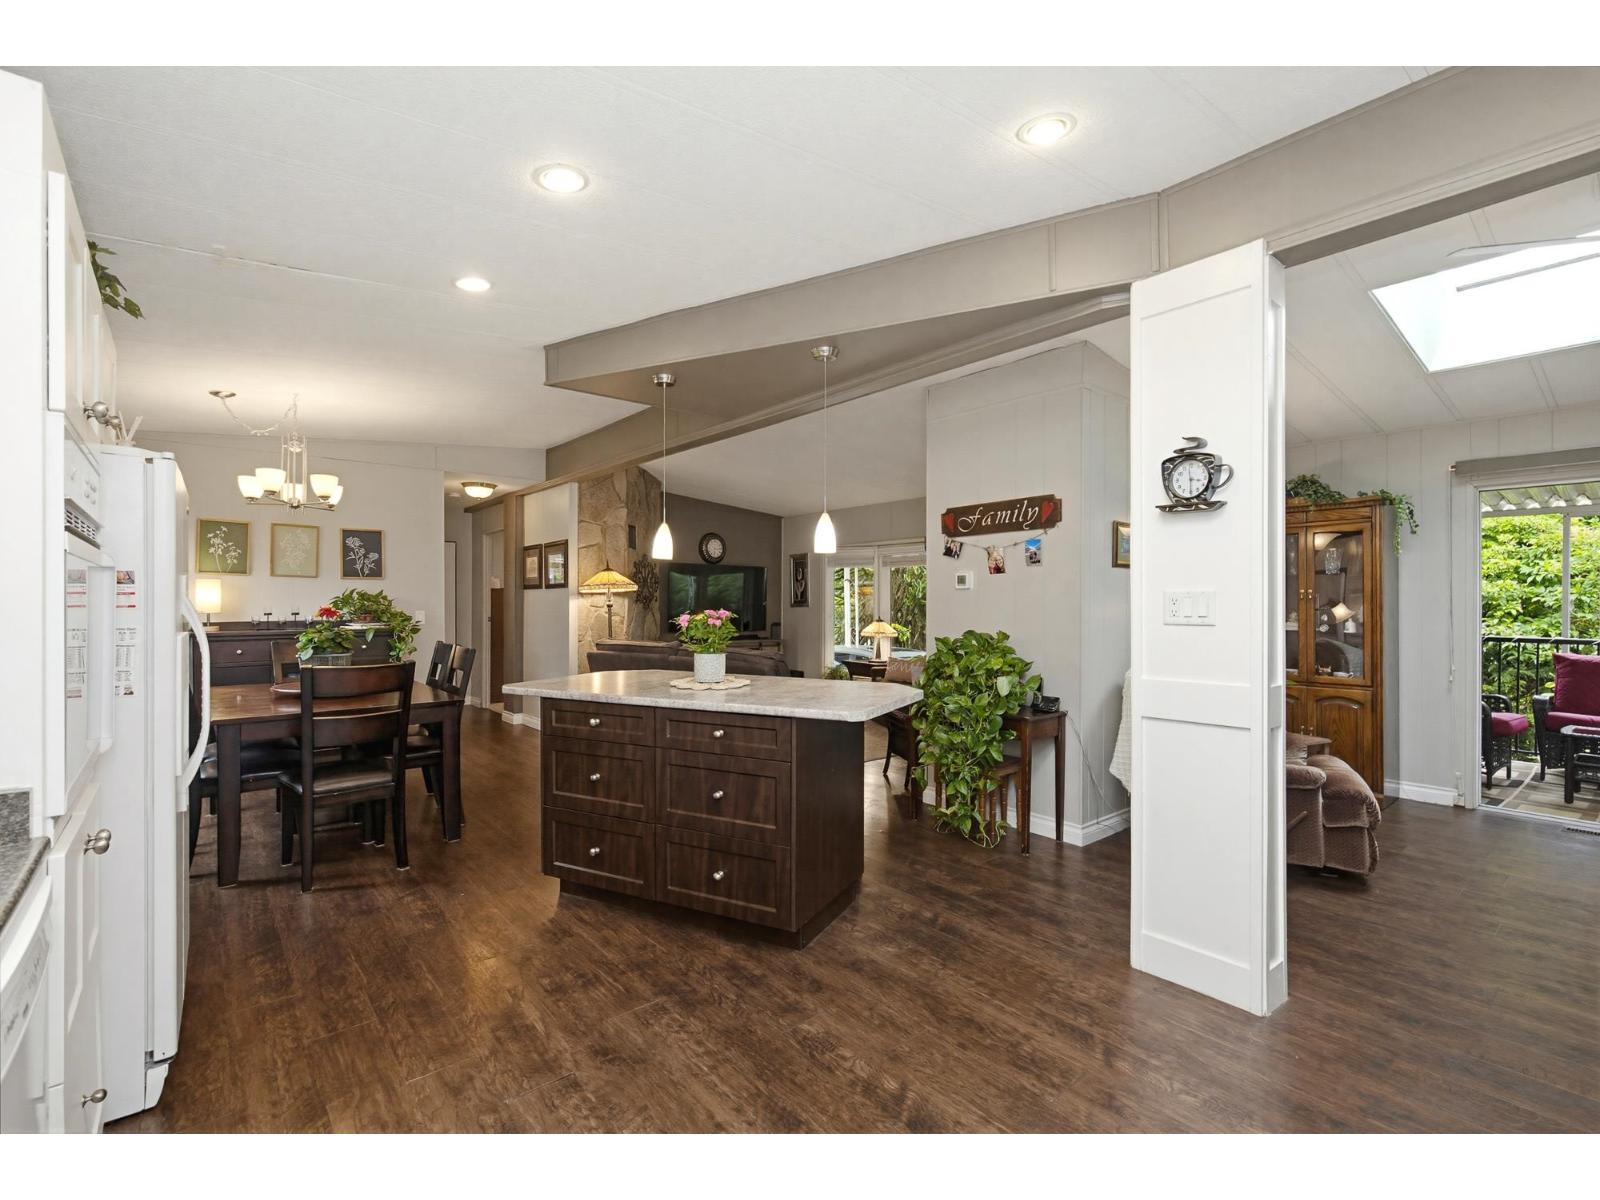
1440sf 3 BDRM, 2 Bath Open concept great room style living room, kitchen & eating area, highlighted by a lovely floor-to-ceiling rock feature wall w/GF, vaulted ceilings & 2 skylights for tons of natural light. Kitchen upgrades incl. white shaker cabinet fronts, newer lighting. 6" vinyl flooring & Berber in BDRMS. Heat pump-year-round comfort. Large rooms w/primary BDRM and 5 piece ensuite at one end & BDRMS 2 & 3 as well as the main bathroom at the other end. One bedroom could be used as an office for those who work from home, craft room, etc. And still have the other bedroom as a spare. ALL NEW PLUMBING REPLACED. 2-year-NEW Vinyl windows. Laundry room w/built-in pantry & space for freezer & fridge. Ample parking (id:67197)
Key Facts
- Price
- $412,800
- Property Type
- Single Family
- Transaction Type
- For sale
- Bedrooms
- 3
- Bathrooms
- 2
- Parking
- 3
- MLS® Number
- R3159772
- Interior Size
- 1429 sqft
- Ownership Type
- Shares in Co-operative
Location
6 27111 0 AVENUE, Langley, British Columbia V4W2S9
Open MapBuilding Details
- Building Type
- Manufactured Home
- Architectural Style
- Ranch
- Construction Style
- Detached
- Bathrooms
- 2
- Basement
- Crawl space (Finished)
- Basement Development
- Finished
- Cooling
- Air Conditioned
- Fireplace
- Yes
- Fireplaces
- 1
- Heating Fuel
- Natural gas
- Heating
- Heat Pump
- Interior Size
- 1429 sqft
- Water
- Drilled Well
Land Details
- Acreage
- No
Property Features
- Age Restrictions
- Pets Allowed With Restrictions
Ownership Information
- Ownership Type
- Shares in Co-operative
Maintenance Information
- Maintenance Fee
- 510.00
- Payment Unit
- Monthly
Parking & Utilities
Utilities
- Electricity - Available
- Natural Gas - Available
Agent / Brokerage Contact
Listing Representation
RE/MAX Treeland Realty
View REALTOR.ca sourceListing Agent
Shelly Lederer
Personal Real Estate Corporation
Listing Office
RE/MAX Treeland Realty
Book a Showing
Send a note from this page and we will reply about this property.