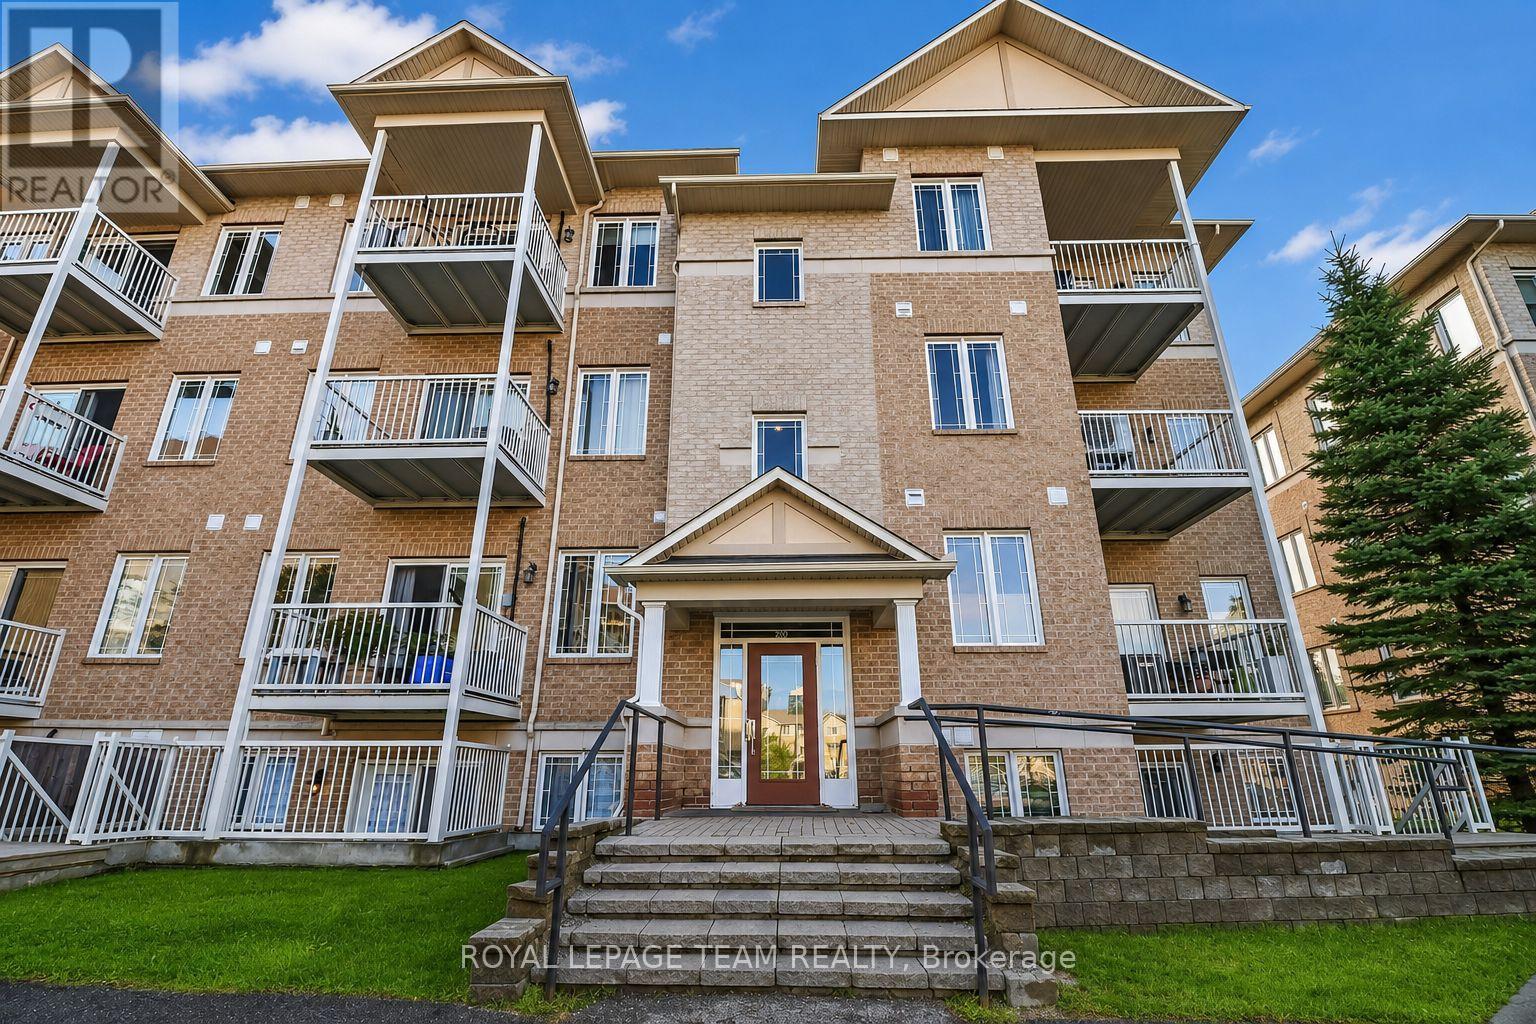
For Rent
6 - 200 PASEO PRIVATE
Ottawa, Ontario K2G4N7
Contact for pricing
3 Beds · 2 Baths · 1 Parking · Single Family
Updated 2026-09-19 15:22:34+00
Status
For Rent
Bedrooms
3
Bathrooms
2
Interior Size
1000 - 1199 sqft
Parking
1
MLS®
X13747578
Property Overview
Welcome to this bright and spacious 2-bedroom + den, 1.5-bathroom end-unit condo, offering approximately 1,100 sq. ft. of comfortable living space in a highly convenient Centrepointe location. Situated on the upper level, this well-designed home features an open-concept kitchen overlooking the living and dining areas, complete with a spacious island that provides plenty of room for meal preparation and casual dining. The versatile den is ideal for a home office, study area, or additional living space. Enjoy the convenience of in-unit laundry and one included parking space, along with plenty of visitor parking available at the rear of the building. Ideally located next to Centrepointe Park, offering walking trails, a splash pad, soccer and baseball fields, and plenty of outdoor recreational space. Walk to local restaurants, the library, Centrepointe Theatre, public transit, and nearby amenities. Algonquin College and IKEA are just a short drive away, with convenient highway access approximately 10 minutes away. Tenant pays all utilities. Hot water tank rental is included in the rent. Available October 1st. Flooring: Wall-to-wall carpet. Furnace and AC are new, replaced in April 2026. A fantastic opportunity to enjoy spacious living in a well-connected and desirable Ottawa neighbourhood! Credit check, employment verification, copies of two recent pay stubs, and first and last month's rent deposit and tenant insurance are required. (Some listing photos have been digitally enhanced and/or virtually staged using AI) (id:67197)
Key Facts
- Price
- Contact for pricing
- Property Type
- Single Family
- Transaction Type
- For rent
- Bedrooms
- 3
- Bathrooms
- 2
- Parking
- 1
- MLS® Number
- X13747578
- Interior Size
- 1000 - 1199 sqft
- Ownership Type
- Condominium/Strata
Location
6 - 200 PASEO PRIVATE, Ottawa, Ontario K2G4N7
Open MapRooms
| Room | Level | Dimensions |
|---|---|---|
| Living room | Main level | 5.18 m x 4.12 m |
| Kitchen | Main level | 2.9 m x 2.59 m |
| Primary Bedroom | Main level | 4.27 m x 3.35 m |
| Bedroom 2 | Main level | 3.18 m x 3.05 m |
| Bedroom 3 | Main level | 2.74 m x 2.44 m |
| Bathroom | Main level | Measurements not available |
| Bathroom | Main level | Measurements not available |
Building Details
- Building Type
- Apartment
- Bedrooms Above Grade
- 2
- Bedrooms Below Grade
- 1
- Bathrooms
- 2
- Basement
- None
- Cooling
- Central air conditioning
- Exterior Finish
- Vinyl siding
- Fireplace
- No
- Heating Fuel
- Natural gas
- Heating
- Forced air
- Interior Size
- 1000 - 1199 sqft
- Stories
- 3
Land Details
- Acreage
- No
Property Features
- Balcony
- In suite Laundry
- Pets not Allowed
Ownership Information
- Ownership Type
- Condominium/Strata
- Lease
- 2200.00
Agent / Brokerage Contact
Listing Representation
ROYAL LEPAGE TEAM REALTY
View REALTOR.ca sourceListing Agent
Nishanth Natarajan
Salesperson
Karan Sharma
Salesperson
Listing Office
ROYAL LEPAGE TEAM REALTY
Book a Showing
Send a note from this page and we will reply about this property.