1 / 52
For Sale
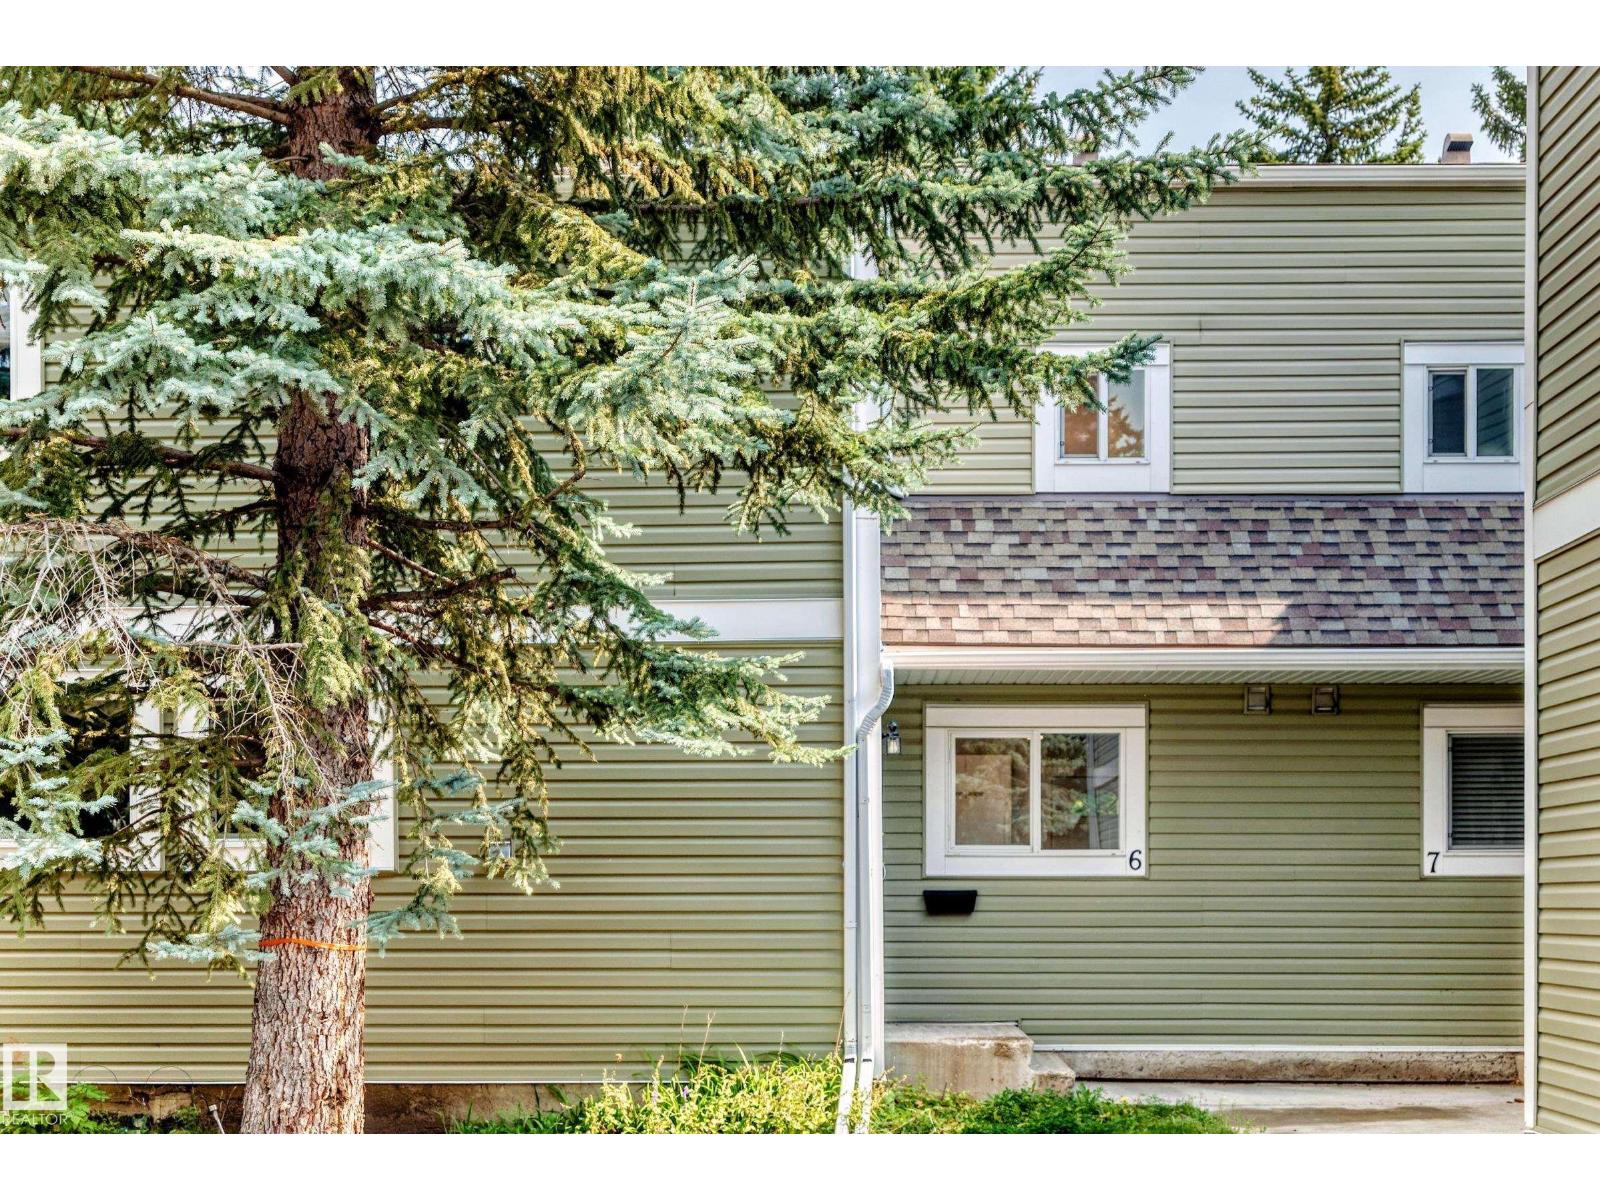
#6 1820 56 ST NW
Edmonton, Alberta T6L5L4
$229,900
3 Beds · 2 Baths · 2 Parking · Single Family
Updated 2026-09-22 21:01:48+00
Status
For Sale
Bedrooms
3
Bathrooms
2
Interior Size
1225 sqft
Parking
2
MLS®
E4505413
Property Overview
RENOVATED....new vinyl plank floors, new carpet in bedrooms and stairs, Freshly painted walls and ceilings and lighting fixtures. NEW DISHWASHER.. MAIN floor laundry, tandem 2 car parking and Woodside green is a nice safe place to buy and live. Fenced concrete patio backyard backing trees and park! (id:67197)
Key Facts
- Price
- $229,900
- Property Type
- Single Family
- Transaction Type
- For sale
- Bedrooms
- 3
- Bathrooms
- 2
- Parking
- 2
- MLS® Number
- E4505413
- Interior Size
- 1225 sqft
- Year Built
- 1981
- Ownership Type
- Condominium/Strata
Location
#6 1820 56 ST NW, Edmonton, Alberta T6L5L4
#6 1820 56 ST NW, Edmonton, Alberta T6L5L4
Open MapRooms
| Room | Level | Dimensions |
|---|---|---|
| Living room | Main level | 4.16 m x 4.25 m |
| Dining room | Main level | 2.47 m x 2.84 m |
| Kitchen | Main level | 2.87 m x 2.53 m |
| Laundry room | Main level | 2.32 m x 2.94 m |
| Primary Bedroom | Upper Level | 4.03 m x 3.56 m |
| Bedroom 2 | Upper Level | 2.92 m x 2.79 m |
| Bedroom 3 | Upper Level | 2.94 m x 3.33 m |
Building Details
- Building Type
- Row / Townhouse
- Construction Style
- Attached
- Bathrooms
- 2
- Basement
- Full (Unfinished)
- Basement Development
- Unfinished
- Fireplace
- Yes
- Heating
- Forced air
- Interior Size
- 1225 sqft
- Stories
- 2
- Year Built
- 1981
Land Details
- Size Total
- 247.17 m2
- Acreage
- No
- Amenities Nearby
- Public Transit, Schools, Shopping
Property Features
- No Animal Home
- No Smoking Home
- Public Transit
- Schools
- Shopping
Ownership Information
- Ownership Type
- Condominium/Strata
Maintenance Information
- Maintenance Fee
- 444.48
- Maintenance Fee Type
- Exterior Maintenance, Other, See Remarks, Property Management
- Payment Unit
- Monthly
Agent / Brokerage Contact
Listing Representation
Royal Lepage Arteam Realty
View REALTOR.ca sourceListing Agent
Bob Maskell
Associate
Shirley Nguyen
Associate
Listing Office
Royal Lepage Arteam Realty
Book a Showing
Send a note from this page and we will reply about this property.