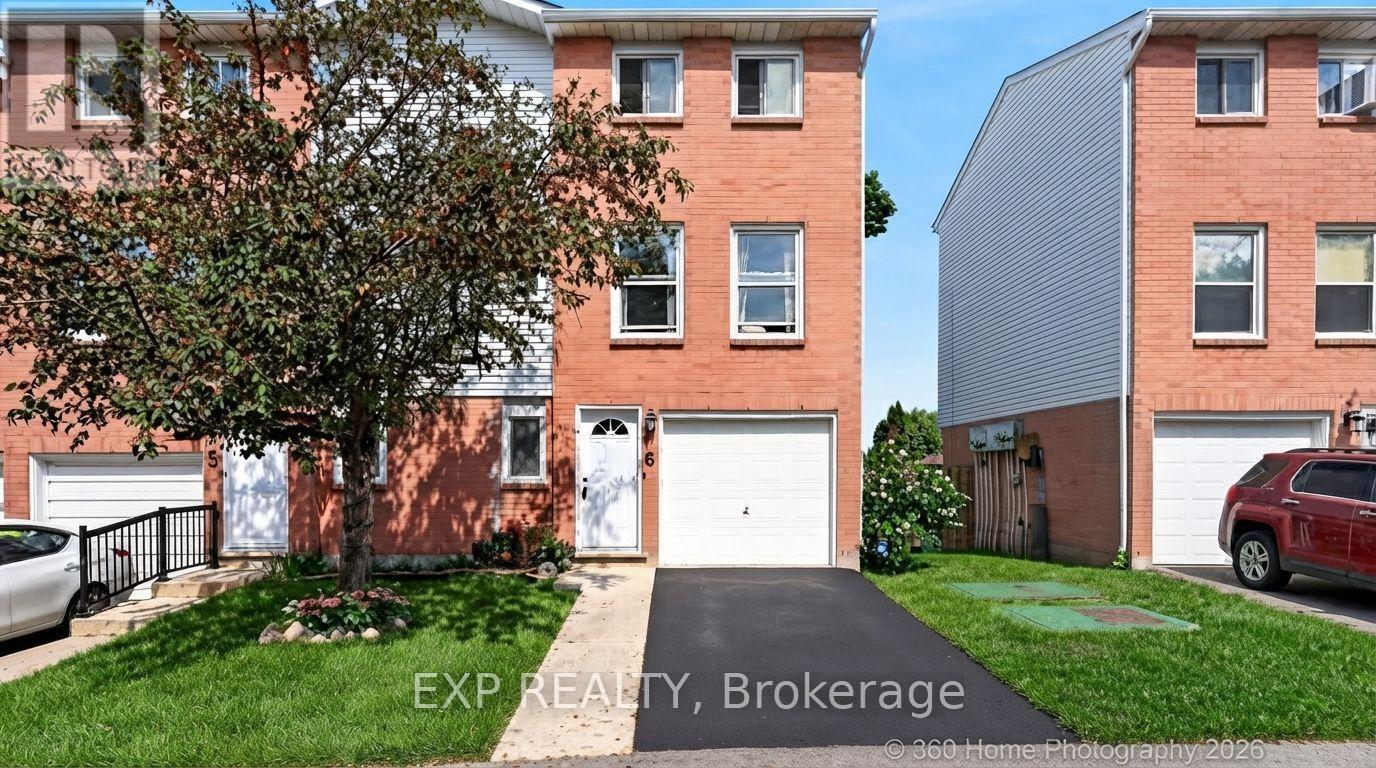
For Sale
6 - 1255 UPPER GAGE AVENUE
Hamilton (Randall), Ontario L8W3C7
$499,999
3 Beds · 2 Baths · 2 Parking · Single Family
Updated 2026-09-21 04:44:13+00
Status
For Sale
Bedrooms
3
Bathrooms
2
Interior Size
1400 - 1599 sqft
Parking
2
MLS®
X13761616
Property Overview
This Beautifully Updated End Unit Townhome Is Located In The Heart Of Hamilton Mountain. Offering A Fully Turnkey Layout With Over $50,000 In Recent Upgrades. Every Detail Has Been Carefully Redone, From New Floors, An Updated Kitchen, Stunning New Potlights, New Doors, New AC/Heating Wall Units, Fresh Paint, And Luxury Bathrooms Throughout. Delivering A True Move-In-Ready Experience For Buyers. The Open-Concept Main Level Features Gorgeous Oak And Tile Flooring, An Updated Kitchen, And A Spacious Dining Area With Oversized Windows That Fill The Space With Natural Light. Upstairs, Three Generously Sized Bedrooms Are Complemented By A Renovated Three-Piece Bathroom With A Modern Walk-In Shower. The Lower Level Offers Inside Access To The Attached Garage, A Dedicated Laundry Area, And A Convenient Powder Room, Along With A Sun-Filled Recreation Room That Walks Out To The Private Back Patio. This Flexible Space Also Carries Strong Rental Potential, Offering Buyers An Opportunity For Positive Cash Flow. Outside, A Private Backyard Retreat With Interlocking Stone Completes The Package. Ideally Situated Just 3 Minutes From The Lincoln Alexander Parkway, With Quick Access To The QEW, 403, And 407, This Home Offers Unbeatable Convenience. Shopping, Transit, And Everyday Amenities Are All Within 5 Minutes, Making It An Excellent Choice For First-TimeBuyers, Professionals, Or Anyone Seeking Easy Living In A Well-Established Hamilton Mountain Community. (id:67197)
Key Facts
- Price
- $499,999
- Property Type
- Single Family
- Transaction Type
- For sale
- Bedrooms
- 3
- Bathrooms
- 2
- Parking
- 2
- MLS® Number
- X13761616
- Interior Size
- 1400 - 1599 sqft
- Ownership Type
- Condominium/Strata
Location
6 - 1255 UPPER GAGE AVENUE, Hamilton (Randall), Ontario L8W3C7
Open MapRooms
| Room | Level | Dimensions |
|---|---|---|
| Dining room | Second level | 4.267 m x 3.099 m |
| Kitchen | Second level | 2.972 m x 3.327 m |
| Primary Bedroom | Third level | 3.048 m x 4.013 m |
| Bedroom 2 | Third level | 3.023 m x 2.464 m |
| Bedroom 3 | Third level | 2.845 m x 2.743 m |
| Den | Basement | 2.845 m x 2.896 m |
Building Details
- Building Type
- Row / Townhouse
- Bedrooms Above Grade
- 3
- Bathrooms
- 2
- Basement
- N/A (Finished)
- Basement Development
- Finished
- Cooling
- Wall unit
- Exterior Finish
- Brick
- Fireplace
- Yes
- Fireplaces
- 1
- Foundation
- Block
- Heating Fuel
- Electric
- Heating
- Baseboard heaters
- Interior Size
- 1400 - 1599 sqft
- Stories
- 3
Land Details
- Acreage
- No
Property Features
- Carpet Free
- Pets Allowed With Restrictions
- None
Ownership Information
- Ownership Type
- Condominium/Strata
Maintenance Information
- Maintenance Fee
- 556.00
- Maintenance Fee Type
- Common Area Maintenance, Parking, Insurance
- Payment Unit
- Monthly
Agent / Brokerage Contact
Listing Representation
EXP REALTY
View REALTOR.ca sourceListing Agent
TISH SCHOBOURGH
Salesperson
Listing Office
EXP REALTY
Book a Showing
Send a note from this page and we will reply about this property.