For Sale
6 1024 GLACIER VIEW DRIVE
Squamish, British Columbia V8B0G1
$1,264,900
3 Beds · 3 Baths · 2 Parking · Single Family
Updated 2026-09-21 21:56:58+00
Status
For Sale
Bedrooms
3
Bathrooms
3
Interior Size
2360 sqft
Parking
2
MLS®
R3165554
Property Overview
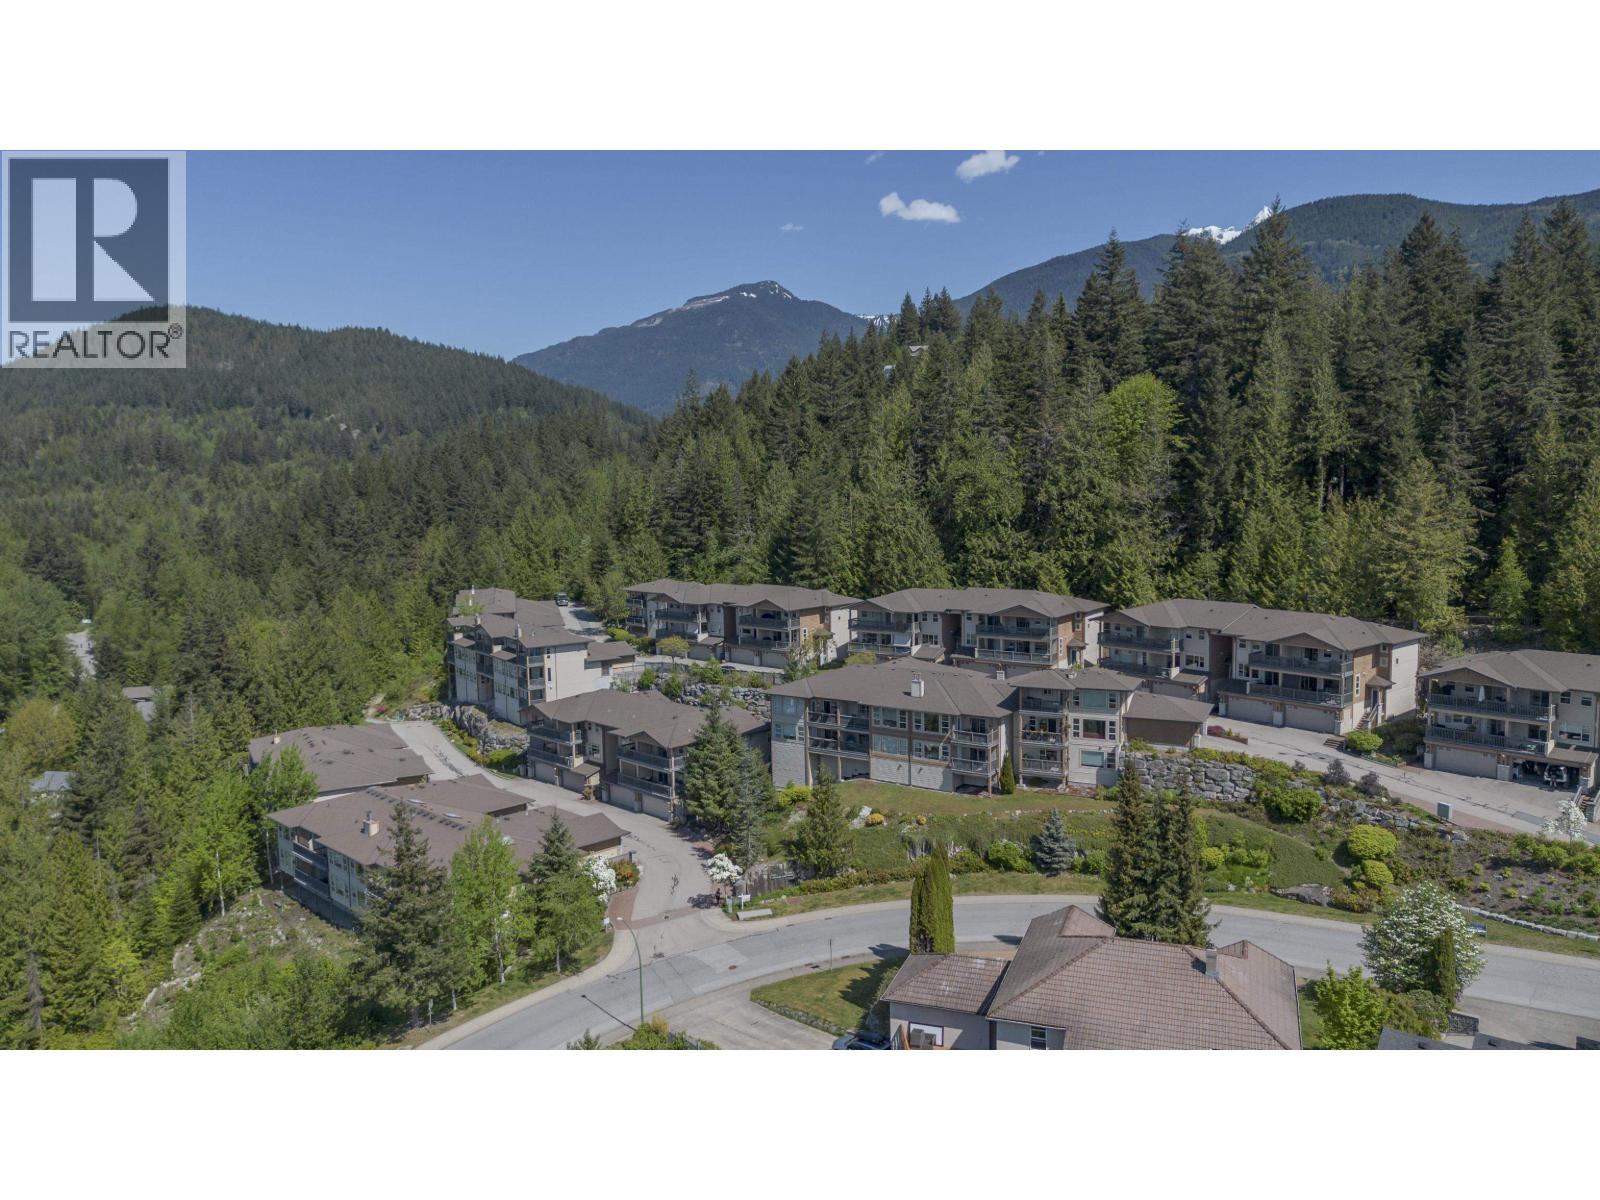
Sip your morning coffee from the private master bedroom deck & take in spectacular views of coastal mountains & Howe Sound. This 3 storey townhome just might check all the boxes. Bright, open and airy - this home has been well maintained & is move-in ready for the next family to enjoy. The kitchen & pantry are tastefully designed by a local designer & blends aesthetically pleasing Scandinavian style with modern functionality. 3 bdrm upstairs are generous with the exception of the master which is not only large, but has jaw dropping private views from the covered deck, a w/in closet + a 5 piece ensuite. Below the main level, there's a perfect nook to store skis, a finished rec room for a home office, a play room or a home gym. Just plug and play! Dbl garage for gear, with built in work bench. (id:67197)
Key Facts
- Price
- $1,264,900
- Property Type
- Single Family
- Transaction Type
- For sale
- Bedrooms
- 3
- Bathrooms
- 3
- Parking
- 2
- MLS® Number
- R3165554
- Interior Size
- 2360 sqft
- Year Built
- 2004
- Ownership Type
- Strata
Location
6 1024 GLACIER VIEW DRIVE, Squamish, British Columbia V8B0G1
Open MapBuilding Details
- Building Type
- Row / Townhouse
- Bathrooms
- 3
- Basement
- Full (Finished)
- Basement Development
- Finished
- Fireplace
- No
- Heating Fuel
- Natural gas
- Heating
- Baseboard heaters
- Interior Size
- 2360 sqft
- Year Built
- 2004
Land Details
- Size Total
- 0
- Acreage
- No
Property Features
- Pets Allowed With Restrictions
- Rentals Allowed With Restrictions
Ownership Information
- Ownership Type
- Strata
Maintenance Information
- Maintenance Fee
- 765.30
- Payment Unit
- Monthly
Parking & Utilities
Parking
- Parking - 2 spaces
Agent / Brokerage Contact
Listing Representation
Rennie & Associates Realty Ltd.
View REALTOR.ca sourceListing Agent
Fiona Yu
Shawn Wentworth
Personal Real Estate Corporation
Listing Office
Rennie & Associates Realty Ltd.
Book a Showing
Send a note from this page and we will reply about this property.