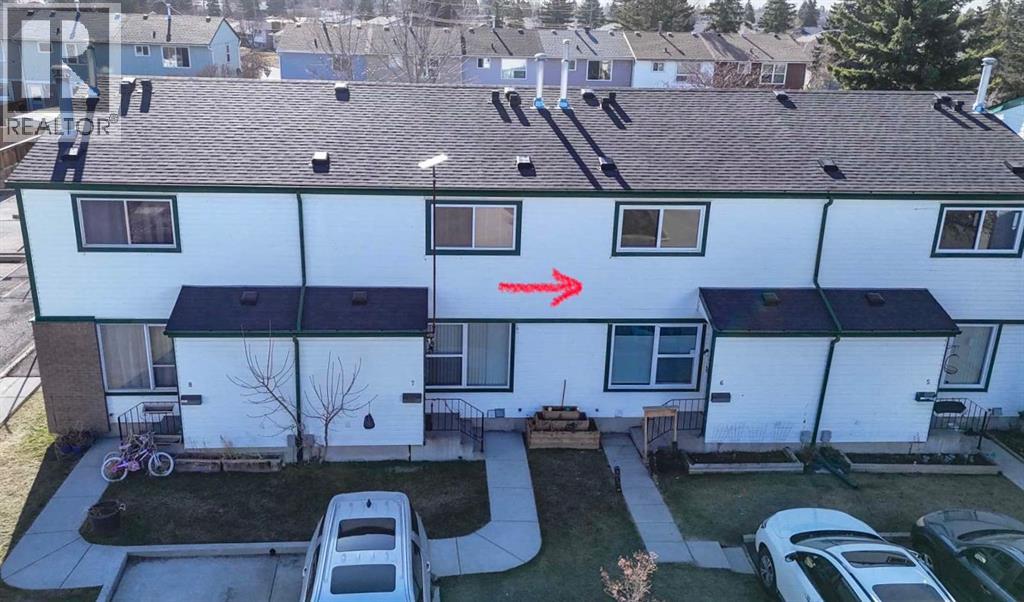
For Sale
6, 100 Pennsylvania Road SE
Calgary, Alberta T2A4Y8
$290,000
3 Beds · 2 Baths · 1 Parking · Single Family
Updated 2026-09-01 15:33:46+00
Status
For Sale
Bedrooms
3
Bathrooms
2
Interior Size
1101 sqft
Parking
1
MLS®
A2341604
Property Overview
Step inside this beautifully updated home and fall in love with the stunning open-concept kitchen and dining area - perfect for entertaining and everyday living. Recently renovated with a wall removed to maximize space and flow, the kitchen features sleek, matching stainless steel appliances and a modern feel throughout. The main Floor offers a bright, spacious living room along with a convenient two-piece powder room. Step outside the kitchen to your own private fenced backyard. Perfect for your summer BBQâs and gatherings. Upstairs, youâll find three sun-filled bedrooms and a full four-piece bathroom. Ideal for families or guests. With newer windows and excellent overall condition, this home is truly move-in ready. Located close to schools, parks, public transit, and all essential amenities, it offers both comfort and convenience in one fantastic package. Donât miss your chance to see it! (id:67197)
Key Facts
- Price
- $290,000
- Property Type
- Single Family
- Transaction Type
- For sale
- Bedrooms
- 3
- Bathrooms
- 2
- Parking
- 1
- MLS® Number
- A2341604
- Interior Size
- 1101 sqft
- Year Built
- 1975
- Ownership Type
- Condominium/Strata
Location
6, 100 Pennsylvania Road SE, Calgary, Alberta T2A4Y8
Open MapRooms
| Room | Level | Dimensions |
|---|---|---|
| Primary Bedroom | Second level | 14.83 Ft x 10.75 Ft |
| Bedroom | Second level | 8.50 Ft x 8.42 Ft |
| Bedroom | Second level | 9.58 Ft x 8.33 Ft |
| 4pc Bathroom | Second level | 7.67 Ft x 4.92 Ft |
| Living room | Main level | 17.17 Ft x 10.67 Ft |
| Dining room | Main level | 10.92 Ft x 8.42 Ft |
| Kitchen | Main level | 10.92 Ft x 8.75 Ft |
| 2pc Bathroom | Main level | 6.33 Ft x 4.17 Ft |
Building Details
- Building Type
- Row / Townhouse
- Construction Style
- Attached
- Bedrooms Above Grade
- 3
- Bedrooms Below Grade
- 0
- Bathrooms
- 2
- Basement
- Full (Unfinished)
- Basement Development
- Unfinished
- Cooling
- None
- Exterior Finish
- Vinyl siding
- Fireplace
- No
- Foundation
- Poured Concrete
- Heating Fuel
- Natural gas
- Heating
- Forced air
- Interior Size
- 1101 sqft
- Stories
- 2
- Year Built
- 1975
Land Details
- Acreage
- No
- Amenities Nearby
- Playground, Schools, Shopping
Property Features
- No Smoking Home
- Parking
- Playground
- Schools
- Shopping
Ownership Information
- Ownership Type
- Condominium/Strata
Maintenance Information
- Maintenance Fee
- 382.87
- Maintenance Fee Type
- Common Area Maintenance, Insurance, Parking, Property Management, Reserve Fund Contributions
- Payment Unit
- Monthly
Agent / Brokerage Contact
Listing Representation
Real Estate Professionals Inc.
View REALTOR.ca sourceListing Agent
Sandi L. Hegland
Associate
Listing Office
Real Estate Professionals Inc.
Book a Showing
Send a note from this page and we will reply about this property.