For Sale
599 WELLINGTON STREET
St. Thomas, Ontario N5R6G4
$537,900
4 Beds · 2 Baths · 4 Parking · Single Family
Updated 2026-09-24 20:51:14+00
Status
For Sale
Bedrooms
4
Bathrooms
2
Interior Size
1100 - 1500 sqft
Parking
4
MLS®
X13775910
Property Overview
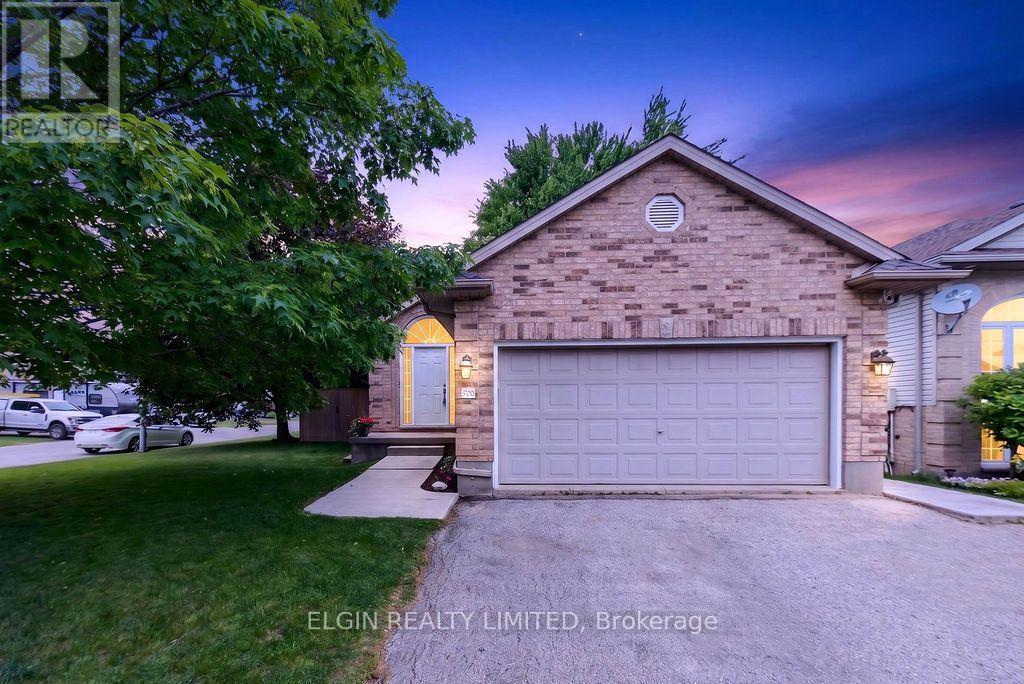
Welcome to this charming all-brick bungalow in a sought-after southeast location with easy access to major routes, just 20 minutes to London, minutes from the St. Thomas Industrial Park and the new battery plant, and within the desirable New Sarum Public School zone. The main floor features durable laminate and tile flooring, a spacious primary bedroom with walk-in closet, a 4-piece cheater ensuite with quartz countertop, and two additional bedrooms. The inviting living room offers a cozy electric fireplace, while the kitchen and dining area opens through sliding doors to a fully fenced, north-facing backyard surrounded by mature trees. Designed for entertaining, the outdoor space includes a large deck, hot tub with pergola, gas line for a fire table, and a separate gas hookup for the BBQ. The fully finished lower level adds exceptional living space with a large recreation room, a fourth bedroom with walk-in closet, and a 4-piece bathroom featuring a relaxing jet tub. Recent updates include a new dishwasher, new fence along the west property line, roof (approx. 6 years), furnace and A/C (approx. 5 years), plus a shed with concrete pad and ramp. A well-maintained family home in a fantastic location close to schools, industry, and everyday amenities. Quick closing available! (id:67197)
Key Facts
- Price
- $537,900
- Property Type
- Single Family
- Transaction Type
- For sale
- Bedrooms
- 4
- Bathrooms
- 2
- Parking
- 4
- MLS® Number
- X13775910
- Interior Size
- 1100 - 1500 sqft
- Ownership Type
- Freehold
Location
599 WELLINGTON STREET, St. Thomas, Ontario N5R6G4
Open MapRooms
| Room | Level | Dimensions |
|---|---|---|
| Utility room | Lower level | 4.09 m x 4.04 m |
| Recreational, Games room | Lower level | 10.87 m x 3.81 m |
| Bedroom | Lower level | 4.6 m x 2.97 m |
| Bathroom | Lower level | 2.97 m x 2.62 m |
| Living room | Main level | 5.18 m x 4.06 m |
| Kitchen | Main level | 4.06 m x 3.58 m |
| Dining room | Main level | 2.95 m x 2.77 m |
| Bathroom | Main level | 2.87 m x 1.6 m |
| Primary Bedroom | Main level | 3.99 m x 3.45 m |
| Bedroom | Main level | 2.87 m x 2.77 m |
| Bedroom | Main level | 3.99 m x 2.67 m |
Building Details
- Building Type
- House
- Architectural Style
- Bungalow
- Construction Style
- Detached
- Bedrooms Above Grade
- 3
- Bedrooms Below Grade
- 1
- Bathrooms
- 2
- Basement
- Full (Finished)
- Basement Development
- Finished
- Cooling
- Central air conditioning
- Exterior Finish
- Brick Veneer
- Fireplace
- Yes
- Foundation
- Poured Concrete
- Heating Fuel
- Natural gas
- Heating
- Forced air
- Interior Size
- 1100 - 1500 sqft
- Stories
- 1
- Water
- Municipal water
Land Details
- Size Frontage
- 38 ft ,7 in
- Size Depth
- 119 ft ,8 in
- Acreage
- No
- Sewer
- Sanitary sewer
Property Features
- Water Heater
- Deck
Ownership Information
- Ownership Type
- Freehold
Agent / Brokerage Contact
Listing Representation
ELGIN REALTY LIMITED
View REALTOR.ca sourceListing Agent
LISA BRADISH
Salesperson
NICK VISSCHER
Broker
ARLENE HEALEY
Salesperson
Listing Office
ELGIN REALTY LIMITED
Book a Showing
Send a note from this page and we will reply about this property.