For Sale
5966 highway 3
Shag Harbour, Nova Scotia B0W2B0
$424,999
4 Beds · 2 Baths · Single Family
Updated 2026-09-14 18:55:18+00
Status
For Sale
Bedrooms
4
Bathrooms
2
Interior Size
3925 sqft
MLS®
202623247
Property Overview
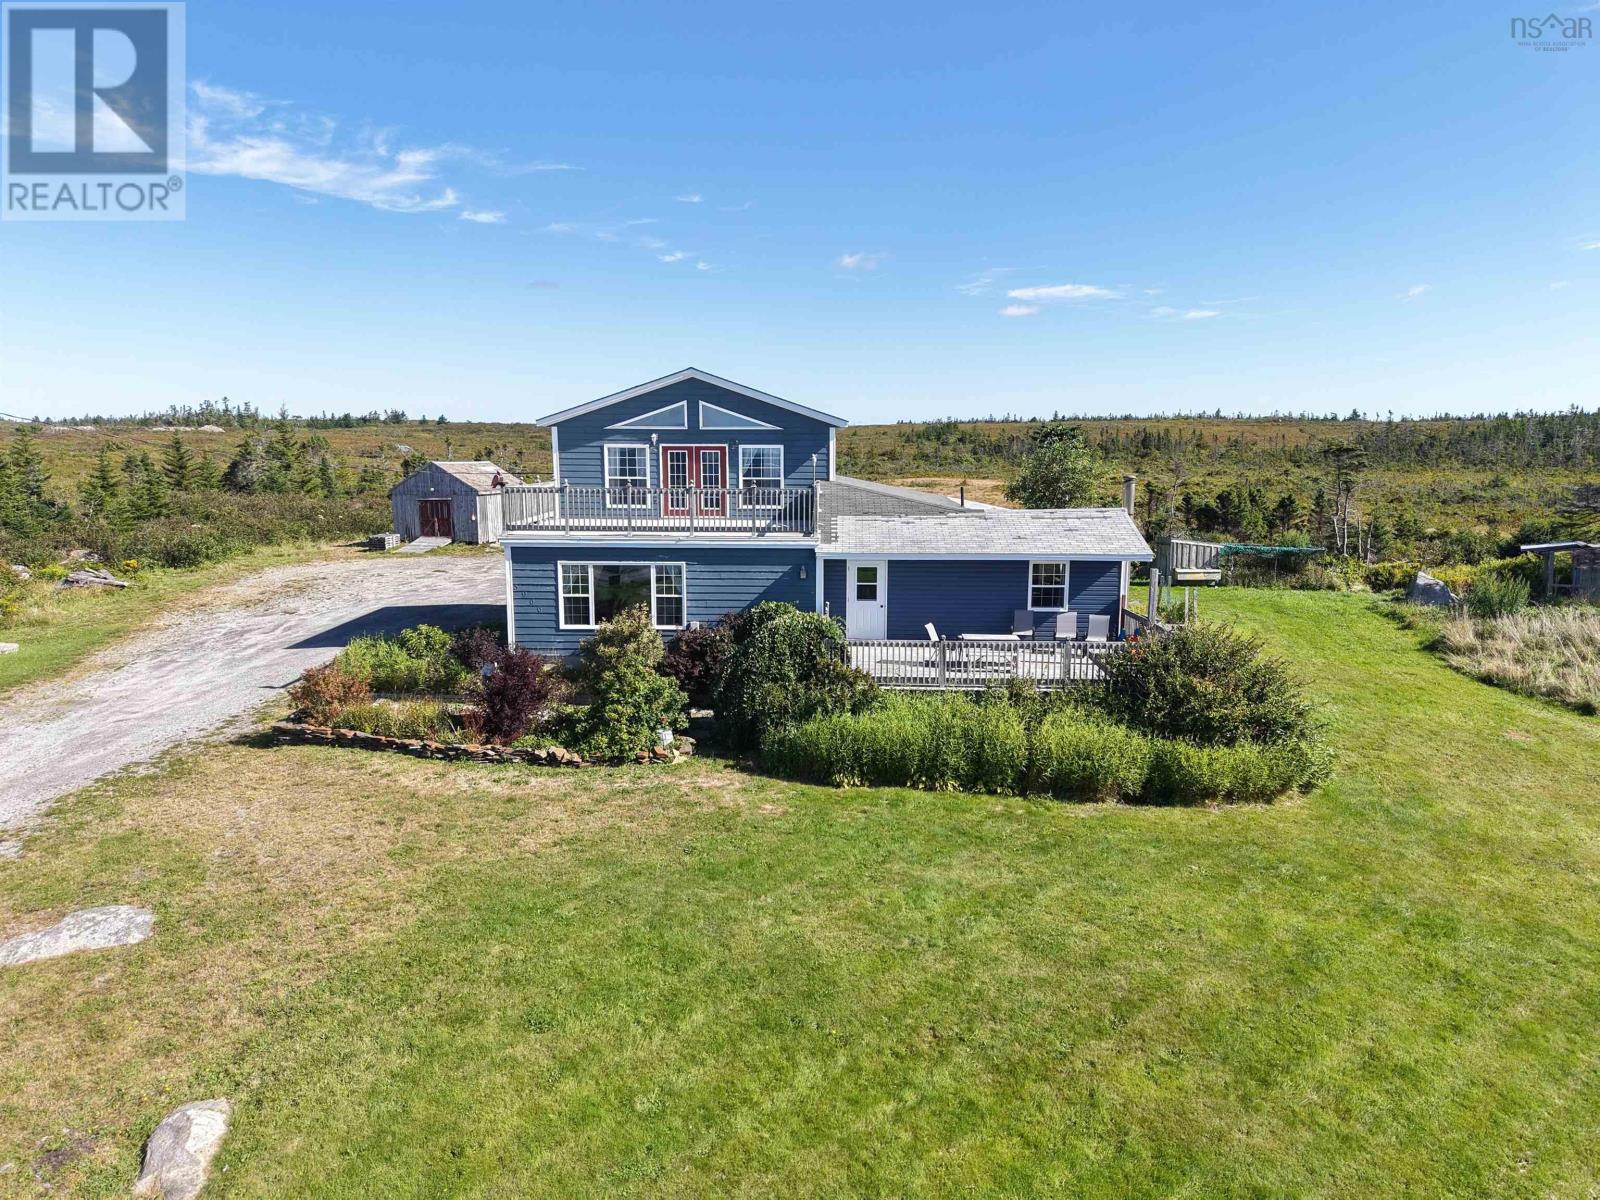
Enjoy stunning views from this large four bedroom, two bath home on a 3.1 acre lot in shag Harbour. Looking for a large family home or a investment property? Sellers are willing to sell this property fully furnished and it is currently a successful Airbnb. Enter the property into a open concept living, dining and kitchen space with lots of space and modern upgrades. On the main level you will also find two bedrooms and two bathrooms along with the laundry area. Upstairs is a beautiful sunroom and two more bedrooms with a stunning deck overlooking shag Harbour with spectacular water views. If that's not enough space, the large basement has a walkout and high ceilings with a lot more potential. Outside there is a large building for storage or workshop and two chicken coops. (id:67197)
Key Facts
- Price
- $424,999
- Property Type
- Single Family
- Transaction Type
- For sale
- Bedrooms
- 4
- Bathrooms
- 2
- MLS® Number
- 202623247
- Interior Size
- 3925 sqft
- Year Built
- 2006
- Ownership Type
- Freehold
Location
5966 highway 3, Shag Harbour, Nova Scotia B0W2B0
Open MapRooms
| Room | Level | Dimensions |
|---|---|---|
| Bedroom | Second level | 7.11 by 10.5 |
| Bedroom | Second level | 7.11 by 10.5 |
| Sunroom | Second level | 10.11 by 25 |
| 3pc Bathroom | Main level | 5.5 by 9 |
| Primary Bedroom | Main level | 11.5 by 23.5 |
| Storage | Main level | 6 by6 |
| Eat in kitchen | Main level | 19.5 by 19.5 |
| Living room | Main level | 2 3 by 15. Im 5 |
| Laundry room | Main level | 9.5 by 6.5 |
| 3pc Ensuite bath | Main level | 13 by 7.7 |
| Foyer | Main level | 6 by 6.5 |
Building Details
- Building Type
- House
- Construction Style
- Detached
- Bedrooms Above Grade
- 4
- Bedrooms Below Grade
- 0
- Bathrooms
- 2
- Basement
- Full, Partial
- Cooling
- Air Conditioned
- Exterior Finish
- Vinyl
- Fireplace
- No
- Foundation
- Poured Concrete
- Heating Fuel
- Electric, Wood
- Heating
- Baseboard heaters, Forced air, Furnace, Heat Pump, Ductless
- Interior Size
- 3925 sqft
- Stories
- 2
- Water
- Dug Well
- Year Built
- 2006
Land Details
- Size Total
- 3.13 ac
- Acreage
- Yes
- Landscape Features
- Partially landscaped
- Sewer
- Septic System
- Amenities Nearby
- Golf Course, Park, Playground, Shopping, Place of Worship, Beach
Property Features
- Golf Course
- Park
- Playground
- Shopping
- Place of Worship
- Beach
Ownership Information
- Ownership Type
- Freehold
Agent / Brokerage Contact
Listing Representation
Royal Lepage Atlantic (Mahone Bay)
View REALTOR.ca sourceListing Agent
Meghan Cox
Listing Office
Royal Lepage Atlantic (Mahone Bay)
Book a Showing
Send a note from this page and we will reply about this property.