For Sale
5961 Cornerstone Pl
Duncan, British Columbia V9L0A1
$899,900
5 Beds · 4 Baths · 4 Parking · Single Family
Updated 2026-08-17 19:21:49+00
Status
For Sale
Bedrooms
5
Bathrooms
4
Interior Size
2788 sqft
Parking
4
MLS®
1047101
Property Overview
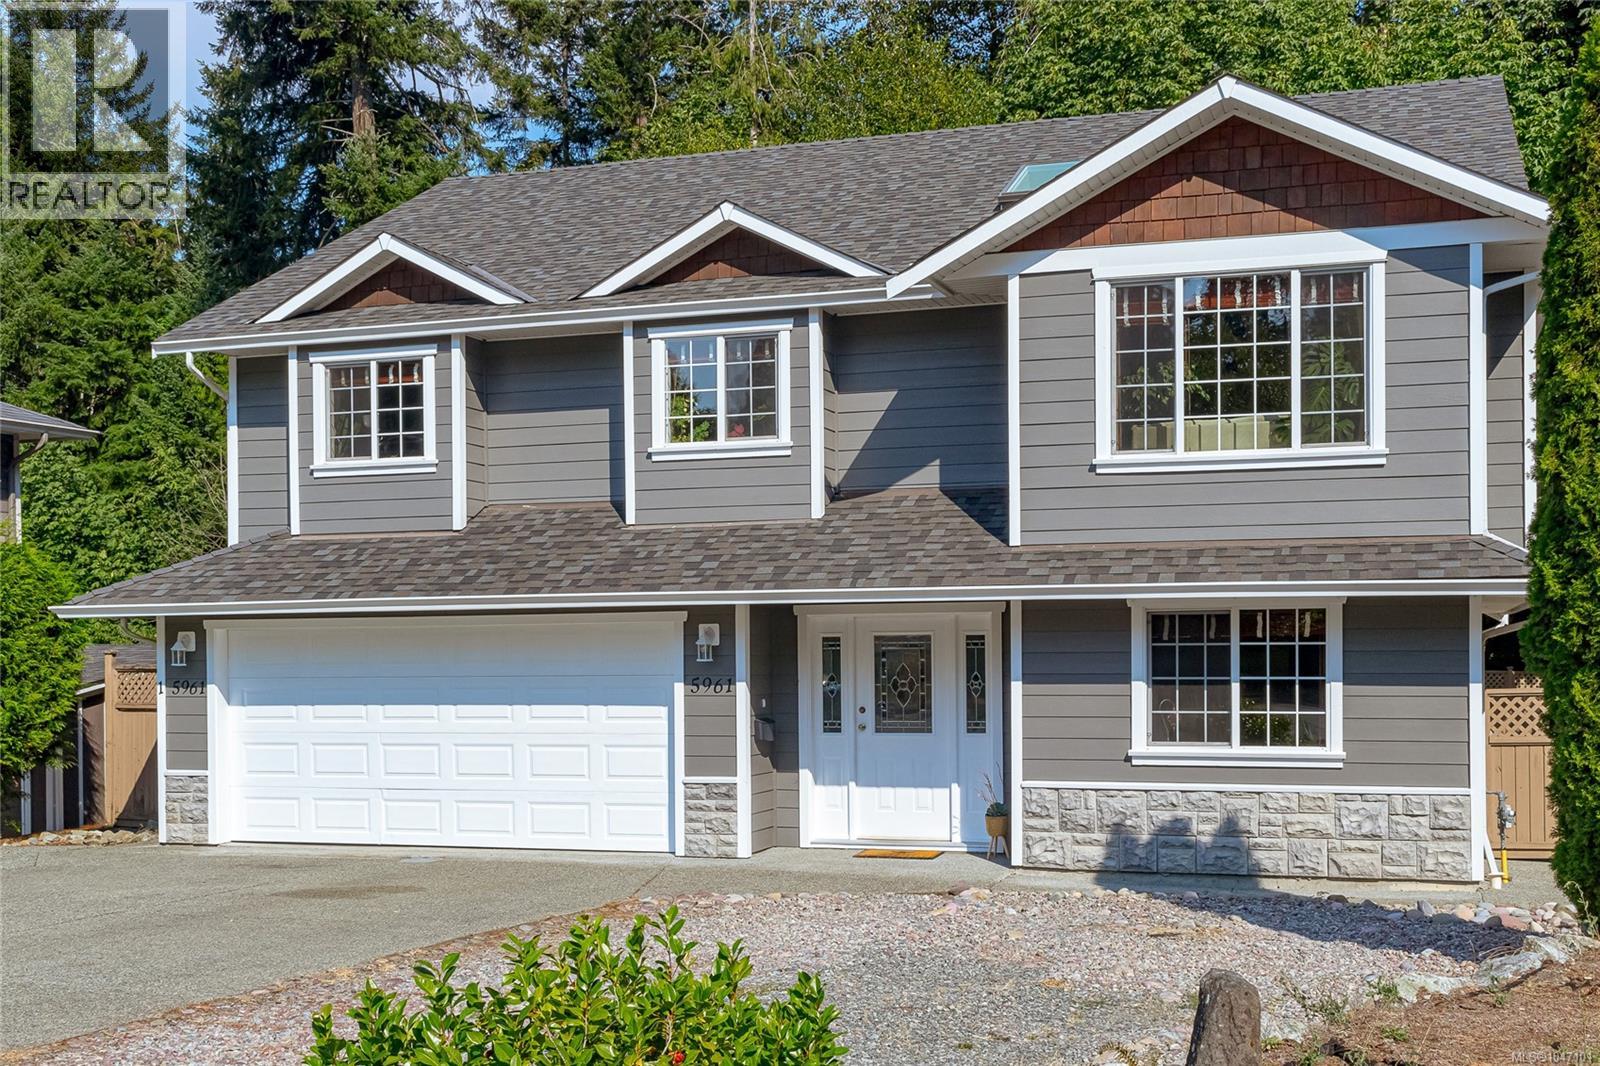
Family home with legal two bedrooms suite in popular Stonehaven! Located on a quiet cul-de-sac with private yard backing onto the neighborhood trail system. The main level features a spacious Maple kitchen open to the family room and breakfast area with access to the large covered deck. In-line living/dining area with gas fireplace. Hardwood flooring in all main living areas. Three generous bedrooms including the lovely primary with walk in closet and full ensuite with jetted soaker tub. Downstairs a den, laundry area, and the main homeâs third full bathroom. Two efficient heat pumps for year round comfort. Double garage plus additional parking. Legal two bedroom suite with large living area, kitchen, two good sized bedrooms, and laundry room with full size washer/dryer. Luxury vinyl tile flooring throughout the suite. Likely the largest rear yard in the subdivision and fully fenced. Very well maintained home with a brand new 30 year roof and newer appliances. (id:67197)
Key Facts
- Price
- $899,900
- Property Type
- Single Family
- Transaction Type
- For sale
- Bedrooms
- 5
- Bathrooms
- 4
- Parking
- 4
- MLS® Number
- 1047101
- Interior Size
- 2788 sqft
- Year Built
- 2006
- Ownership Type
- Freehold
Location
5961 Cornerstone Pl, Duncan, British Columbia V9L0A1
Open MapRooms
| Room | Level | Dimensions |
|---|---|---|
| Bathroom | Lower level | 4-Piece |
| Bedroom | Lower level | 10'11 x 11'2 |
| Bedroom | Lower level | 10'11 x 8'10 |
| Living room | Lower level | 16'4 x 11'2 |
| Kitchen | Lower level | 12'11 x 7'5 |
| Bathroom | Lower level | 4-Piece |
| Den | Lower level | 10'10 x 12'2 |
| Entrance | Lower level | 8 ft x Measurements not available |
| Ensuite | Main level | 3-Piece |
| Primary Bedroom | Main level | 13 ft x Measurements not available |
| Bathroom | Main level | 4-Piece |
| Bedroom | Main level | 11'8 x 11'1 |
| Bedroom | Main level | 11'8 x 13'5 |
| Eating area | Main level | 12 ft x 9 ft |
| Family room | Main level | 9'6 x 17'7 |
| Kitchen | Main level | 11 ft x Measurements not available |
| Living room | Main level | Measurements not available x 11 ft |
| Dining room | Main level | 11'2 x 11'6 |
Building Details
- Building Type
- House
- Bathrooms
- 4
- Cooling
- Air Conditioned
- Fireplace
- Yes
- Fireplaces
- 1
- Heating
- Baseboard heaters, Heat Pump
- Interior Size
- 2788 sqft
- Year Built
- 2006
Land Details
- Size Total
- 7405 sqft
- Acreage
- No
Property Features
- Central location
- Cul-de-sac
- Level lot
- Other
- Shed
Ownership Information
- Ownership Type
- Freehold
- Zoning Type
- Residential
Agent / Brokerage Contact
Listing Representation
RE/MAX Island Properties (DU)
View REALTOR.ca sourceListing Agent
Katelyn Spencer
John Atkinson
Listing Office
RE/MAX Island Properties (DU)
Book a Showing
Send a note from this page and we will reply about this property.