For Sale
5961 CHURCHILL STREET
Vancouver, British Columbia V6M3H4
$7,999,000
6 Beds · 8 Baths · 3 Parking · Single Family
Updated 2026-08-26 17:57:30+00
Status
For Sale
Bedrooms
6
Bathrooms
8
Interior Size
6402 sqft
Parking
3
MLS®
R3158997
Property Overview
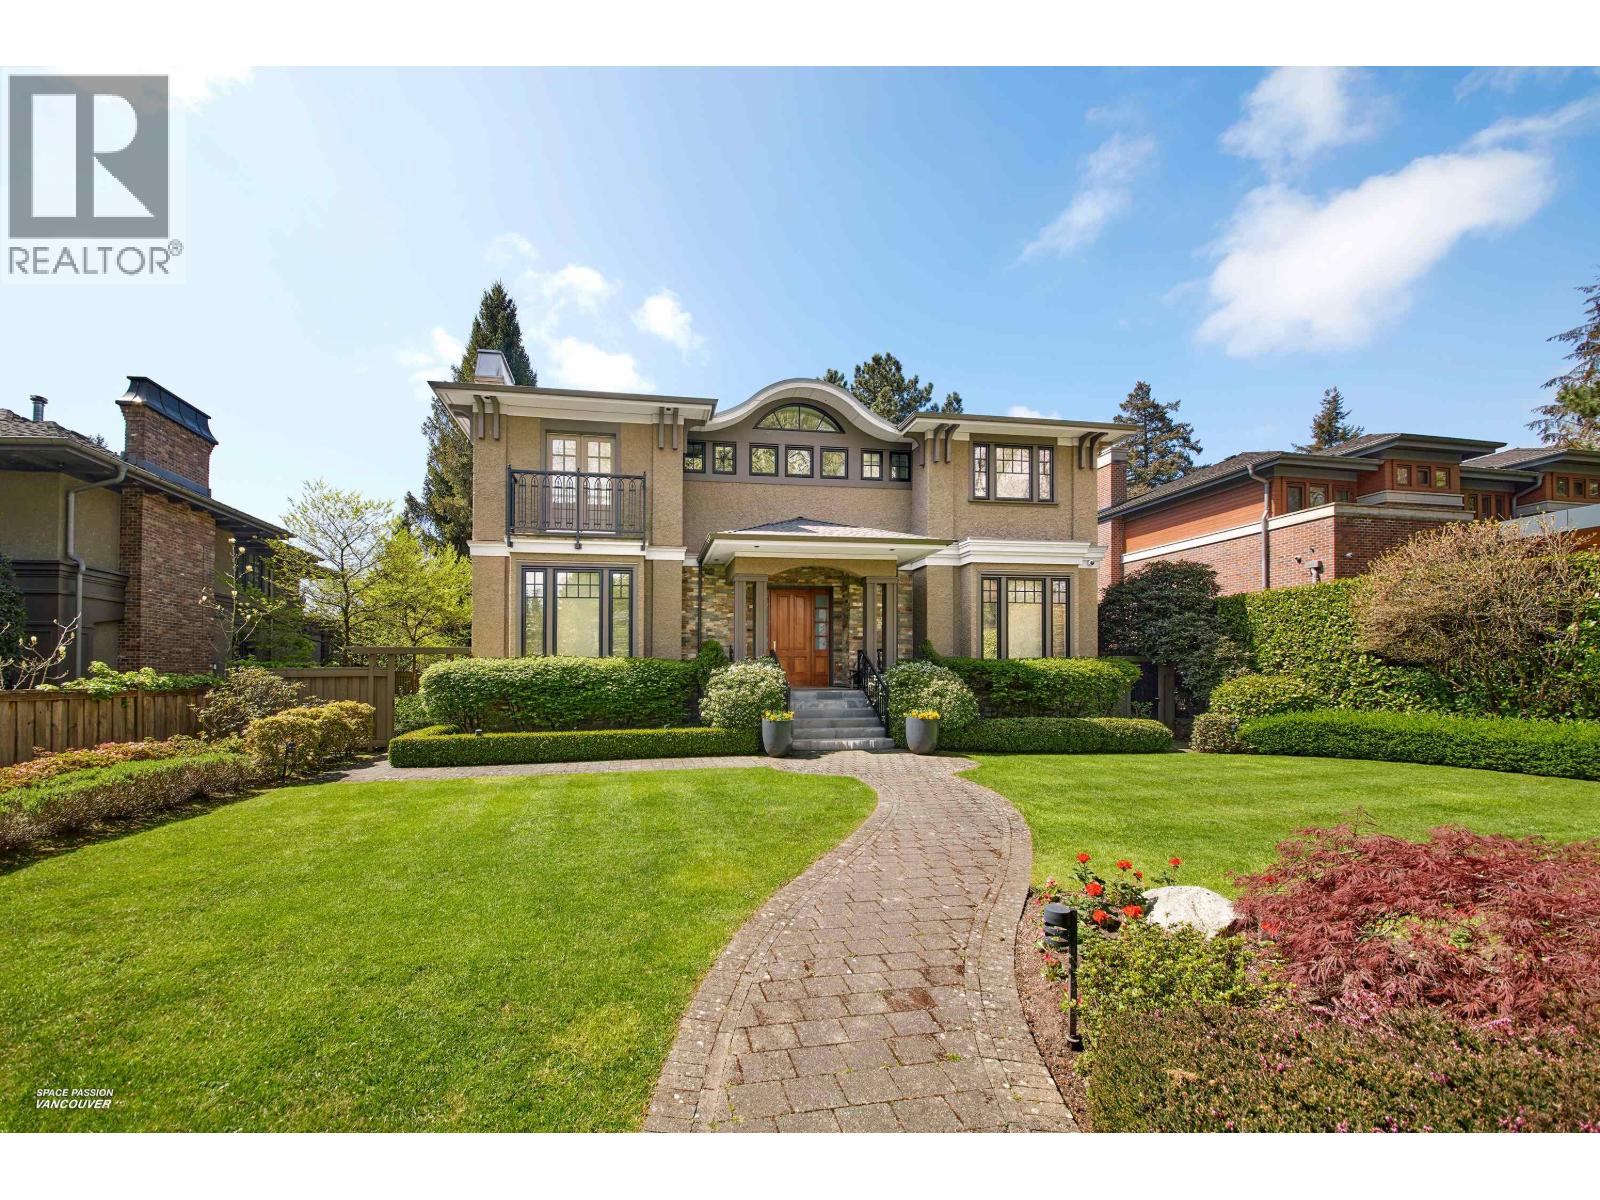
An exceptional South Granville residence set on a generous 13,272 sq.ft. estate lot. This meticulously crafted 6-bedroom, 8-bathroom home features elegant custom cherry wood detailing throughout, creating a warm and refined atmosphere. The gourmet kitchen is equipped with premium Miele appliances and complemented by a full-size wok kitchen designed for both functionality and scale. The primary bedroom offers a private retreat with a truly impressive ensuite. Include a gym, sauna, and two extra bedrooms ideal for guests or extended family. A spacious laundry room with dual washer and dryers adds everyday convenience. Outdoors, enjoy beautifully maintained grounds and a 3-car garage for secure parking. School Zone: Maple Grove Elementary & Magee Secondary (id:67197)
Key Facts
- Price
- $7,999,000
- Property Type
- Single Family
- Transaction Type
- For sale
- Bedrooms
- 6
- Bathrooms
- 8
- Parking
- 3
- MLS® Number
- R3158997
- Interior Size
- 6402 sqft
- Year Built
- 2014
- Ownership Type
- Freehold
Location
5961 CHURCHILL STREET, Vancouver, British Columbia V6M3H4
Open MapBuilding Details
- Building Type
- House
- Architectural Style
- 2 Level
- Construction Style
- Detached
- Bathrooms
- 8
- Basement
- Unknown (Finished)
- Basement Development
- Finished
- Cooling
- Air Conditioned
- Fireplace
- Yes
- Fireplaces
- 2
- Heating Fuel
- Natural gas
- Heating
- Hot Water, Radiant heat
- Interior Size
- 6402 sqft
- Year Built
- 2014
Land Details
- Size Total
- 13272 sqft
- Size Frontage
- 76 ft ,6 in
- Acreage
- No
- Landscape Features
- Garden Area
- Amenities Nearby
- Recreation, Shopping
Property Features
- Central location
- Private setting
- Recreation
- Shopping
Ownership Information
- Ownership Type
- Freehold
Parking & Utilities
Parking
- Parking - 3 spaces
Agent / Brokerage Contact
Listing Representation
RE/MAX Crest Realty
View REALTOR.ca sourceListing Agent
Cayden Ye
Personal Real Estate Corporation
Listing Office
RE/MAX Crest Realty
Book a Showing
Send a note from this page and we will reply about this property.