For Sale
595 Sarum Rise Way
Nanaimo, British Columbia V9R7E5
$999,900
4 Beds · 3 Baths · 4 Parking · Single Family
Updated 2026-09-01 20:41:43+00
Status
For Sale
Bedrooms
4
Bathrooms
3
Interior Size
2268 sqft
Parking
4
MLS®
1048253
Property Overview
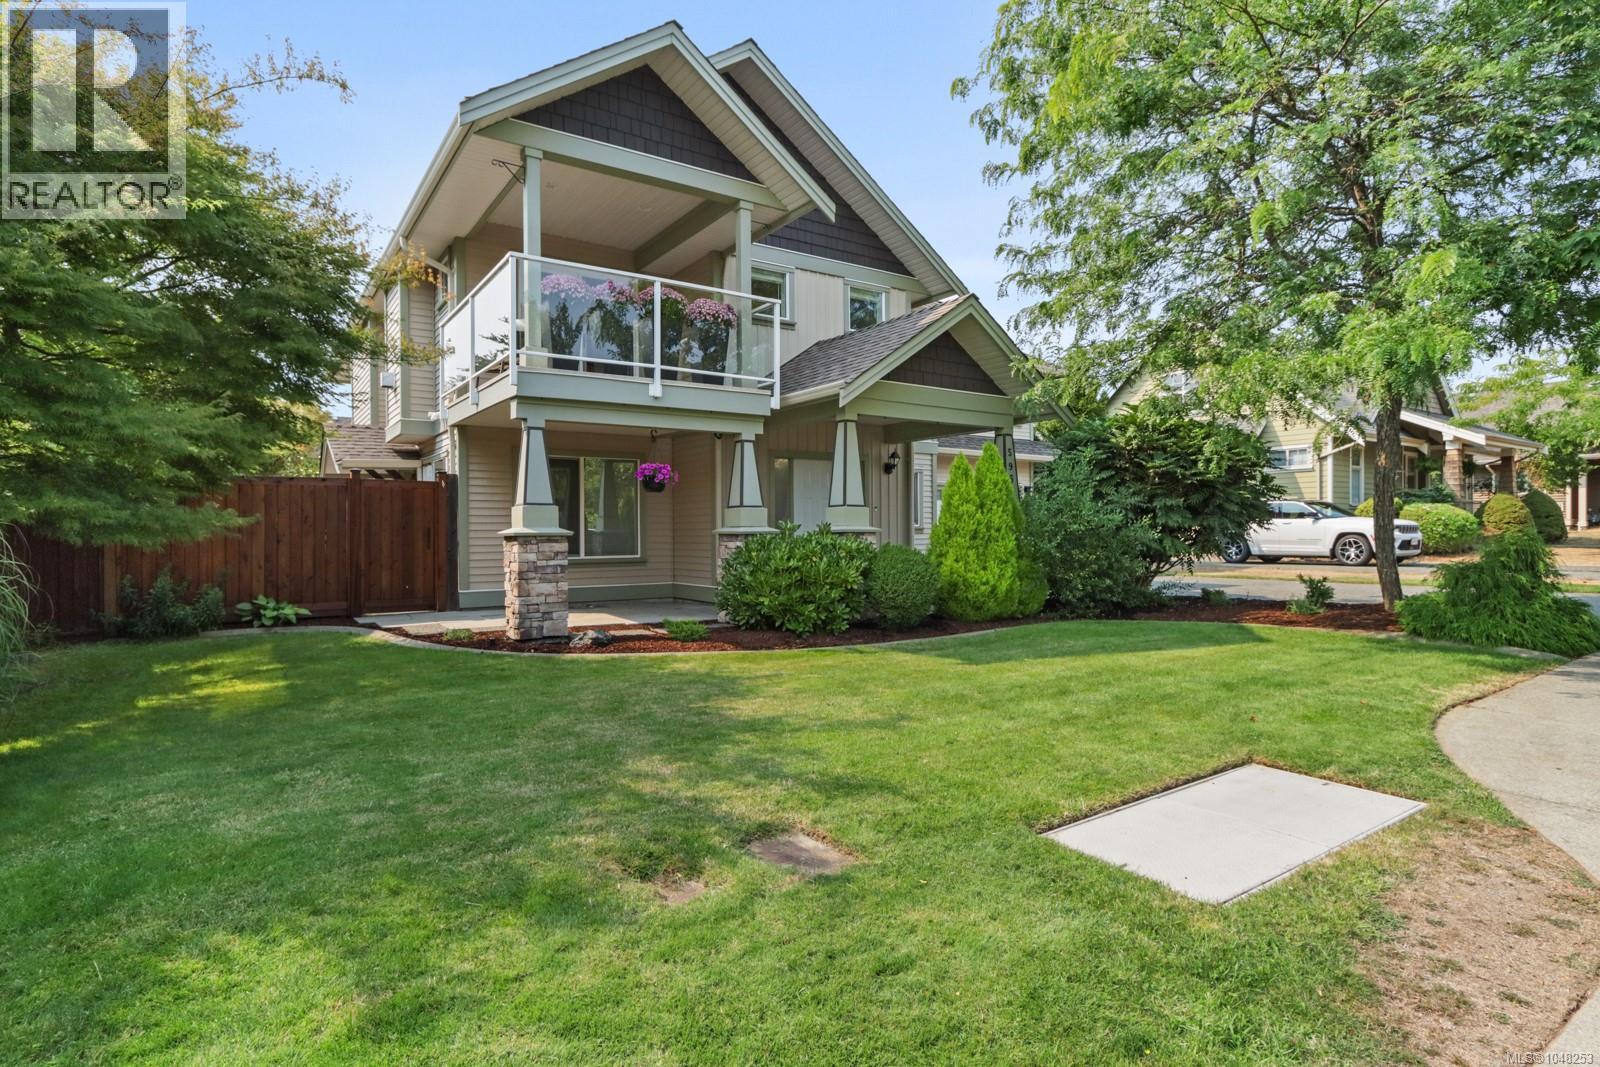
Welcome to 595 Sarum Rise Way in Hawthorne Heights â a friendly, established neighbourhood with flat, tree-lined streets, a huge park and an incredible sense of community. Built in 2008 and meticulously maintained, this 2,268 sq ft home has been thoughtfully refreshed with fresh paint, quartz counters throughout, updated kitchen, newer appliances and new window coverings. The main level offers a bright, functional layout with three bedrooms and two bathrooms, including a spacious primary suite with walk-in closet and ensuite featuring a soaker tub and separate shower. The kitchen is the center of the action with plenty of cabinetry, a large island and an easy flow into the dining and living areas. Outdoor living is just as impressive, with access from both sides of the home. Step onto the large covered balcony and take in sensational Mount Benson views, or head out back to the fully fenced yard with mature landscaping and raised garden beds. Downstairs adds even more flexibility with a family/flex room currently used as a home gym and direct access to the oversized double garage â large enough for a truck, workspace and serious storage. And then thereâs the completely self-contained legal one-bedroom suite with a full kitchen, laundry, large living space and private patio. Perfect for rental income, extended family or simply having options. Just minutes from VIU, NDSS, the Aquatic Centre, Nanaimo Ice Centre and Westwood Lake, with downtown, the Hullo Ferry and Helijet are close by. Great location, beautifully updated, incredible flexibility and a legal suite make this one worth a serious look. (id:67197)
Key Facts
- Price
- $999,900
- Property Type
- Single Family
- Transaction Type
- For sale
- Bedrooms
- 4
- Bathrooms
- 3
- Parking
- 4
- MLS® Number
- 1048253
- Interior Size
- 2268 sqft
- Year Built
- 2008
- Ownership Type
- Freehold
Location
595 Sarum Rise Way, Nanaimo, British Columbia V9R7E5
Open MapRooms
| Room | Level | Dimensions |
|---|---|---|
| Bedroom | Lower level | 10'5 x 14'7 |
| Bathroom | Lower level | 5'2 x 10'11 |
| Kitchen | Lower level | 11'5 x 11'2 |
| Living room | Lower level | 16'11 x 16'3 |
| Den | Lower level | 10'6 x 12'6 |
| Entrance | Lower level | 6'7 x 6'2 |
| Ensuite | Main level | 8'4 x 8'0 |
| Primary Bedroom | Main level | 11'6 x 12'11 |
| Bedroom | Main level | 13'1 x 9'11 |
| Laundry room | Main level | 5'5 x 6'8 |
| Bedroom | Main level | 10'6 x 15'1 |
| Bathroom | Main level | 5'1 x 8'9 |
| Kitchen | Main level | 11'0 x 12'0 |
| Dining room | Main level | 12'0 x 12'0 |
| Living room | Main level | 16'9 x 20'4 |
Building Details
- Building Type
- House
- Bathrooms
- 3
- Cooling
- See Remarks
- Fireplace
- Yes
- Fireplaces
- 1
- Heating Fuel
- Natural gas
- Heating
- Forced air
- Interior Size
- 2268 sqft
- Year Built
- 2008
Land Details
- Size Total
- 6458 sqft
- Acreage
- No
Property Features
- Central location
- Level lot
- Other
Ownership Information
- Ownership Type
- Freehold
- Zoning Type
- Residential
Agent / Brokerage Contact
Listing Representation
eXp Realty (NA)
View REALTOR.ca sourceListing Agent
Dawn Walton
Personal Real Estate Corporation
Brooke Bestwick
Personal Real Estate Corporation
Listing Office
eXp Realty (NA)
Book a Showing
Send a note from this page and we will reply about this property.