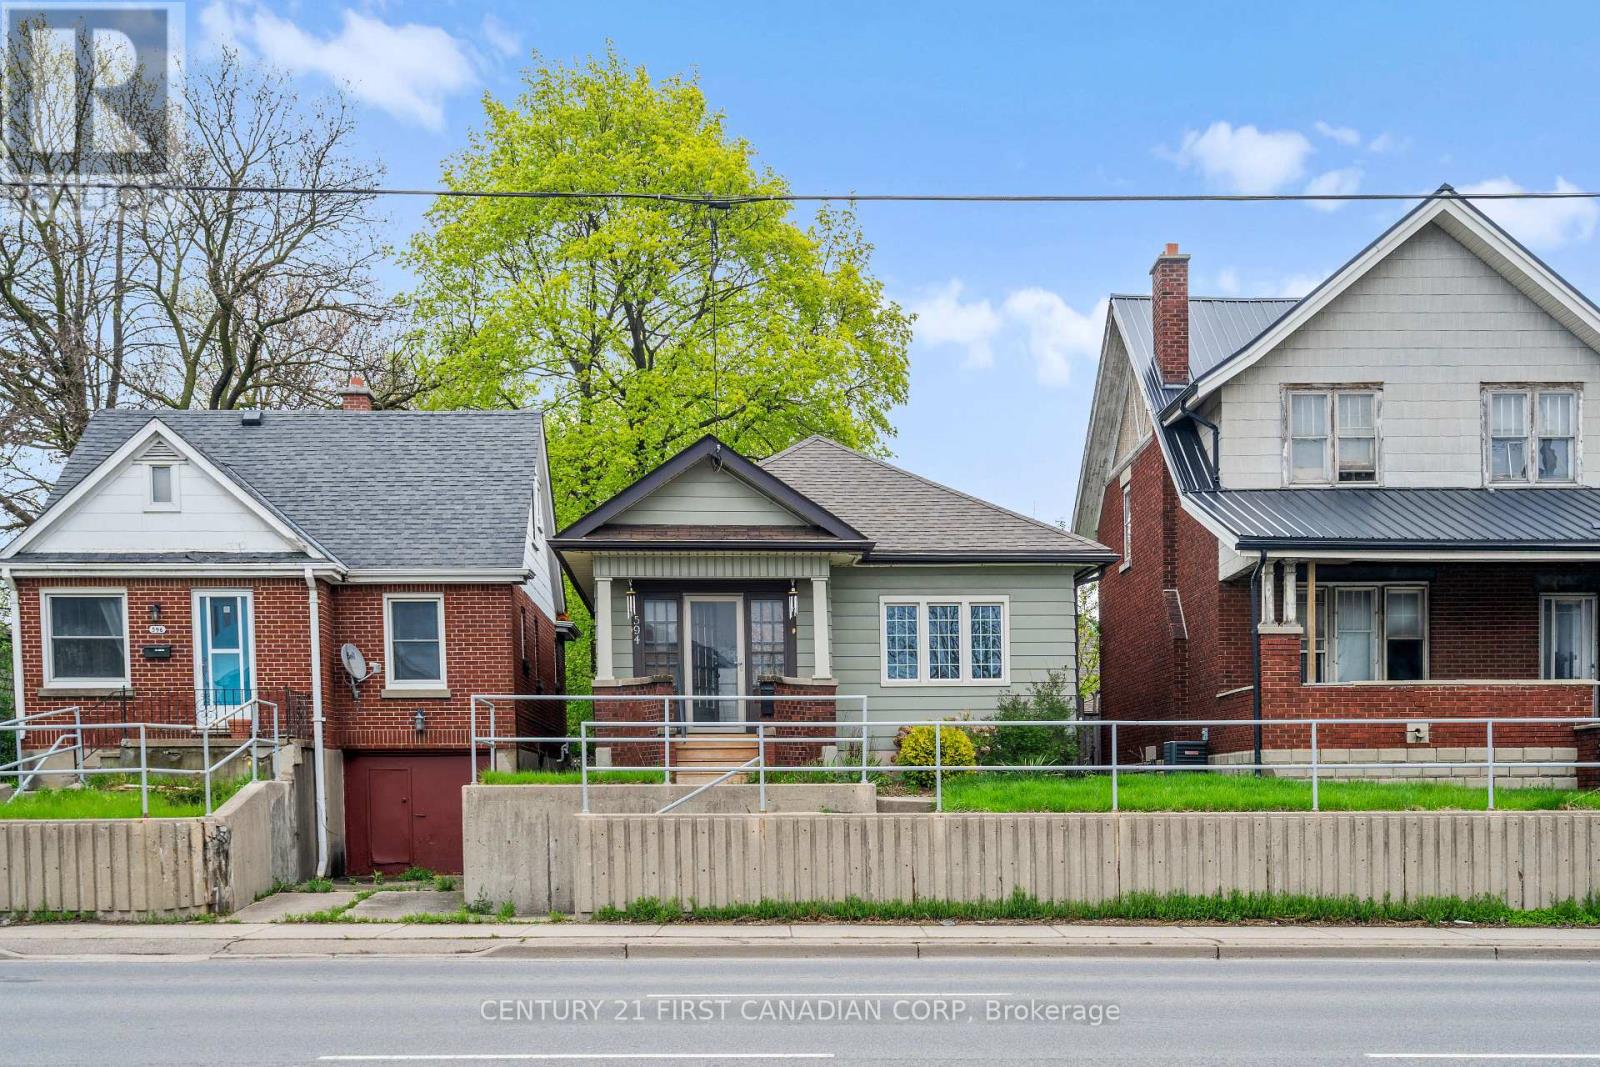
For Sale
594 HIGHBURY AVENUE N
London East (East N), Ontario N5W4K9
$399,900
3 Beds · 2 Baths · 3 Parking · Single Family
Updated 2026-08-11 16:31:09+00
Status
For Sale
Bedrooms
3
Bathrooms
2
Interior Size
700 - 1100 sqft
Parking
3
MLS®
X13493530
Property Overview
Enjoy a beautifully Rare opportunity to own a move-in-ready home with 3-car parking and income potential! This updated 2+1 bedroom, 2 full bathroom home offers private rear alley access and a finished landscaped backyard designed for outdoor living and entertaining. Conveniently located with public transit at your doorstep and easy access to amenities. Currently rented out for $2100/Month + Utilities. This property is perfect for first-time buyers, families, or investors seeking flexibility and value. Fireplace is being sold in as is condition, current sellers have never used it. Beautiful basement that can serve as a rec room, guest suite, or a rental space. (id:67197)
Key Facts
- Price
- $399,900
- Property Type
- Single Family
- Transaction Type
- For sale
- Bedrooms
- 3
- Bathrooms
- 2
- Parking
- 3
- MLS® Number
- X13493530
- Interior Size
- 700 - 1100 sqft
- Ownership Type
- Freehold
Location
594 HIGHBURY AVENUE N, London East (East N), Ontario N5W4K9
Open MapRooms
| Room | Level | Dimensions |
|---|---|---|
| Family room | Lower level | 6.48 m x 4.62 m |
| Bedroom | Lower level | 4.09 m x 3.23 m |
| Laundry room | Lower level | 6.38 m x 3.73 m |
| Living room | Main level | 3.66 m x 3.23 m |
| Dining room | Main level | 3.73 m x 2.92 m |
| Kitchen | Main level | 3.73 m x 2.59 m |
| Primary Bedroom | Main level | 3.23 m x 3.07 m |
| Bedroom | Main level | 3.23 m x 2.84 m |
Building Details
- Building Type
- House
- Architectural Style
- Bungalow
- Construction Style
- Detached
- Bedrooms Above Grade
- 2
- Bedrooms Below Grade
- 1
- Bathrooms
- 2
- Basement
- Full (Partially finished)
- Basement Development
- Partially finished
- Cooling
- Central air conditioning
- Exterior Finish
- Aluminum siding, Brick
- Fireplace
- Yes
- Fireplaces
- 1
- Foundation
- Block
- Heating Fuel
- Natural gas
- Heating
- Forced air
- Interior Size
- 700 - 1100 sqft
- Stories
- 1
- Water
- Municipal water
Land Details
- Size Frontage
- 31 ft ,6 in
- Size Depth
- 120 ft
- Acreage
- No
- Sewer
- Sanitary sewer
- Amenities Nearby
- Place of Worship, Public Transit, Schools
Property Features
- Flat site
- Lane
- Dry
- In-Law Suite
- Place of Worship
- Public Transit
- Schools
- Water Heater
- Shed
Ownership Information
- Ownership Type
- Freehold
Parking & Utilities
Utilities
- Cable - Available
- Electricity - Installed
- Sewer - Installed
Agent / Brokerage Contact
Listing Representation
CENTURY 21 FIRST CANADIAN CORP
View REALTOR.ca sourceListing Agent
DHARAM VEER SAINI
Broker
Listing Office
CENTURY 21 FIRST CANADIAN CORP
Book a Showing
Send a note from this page and we will reply about this property.