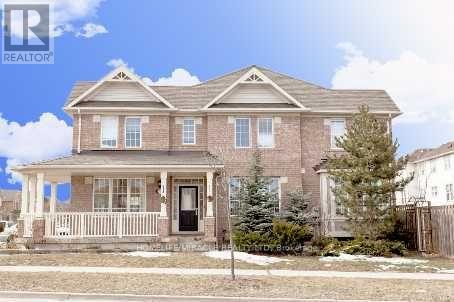
For Rent
5936 WHITEHORN AVENUE
Mississauga (East Credit), Ontario L5V2Y8
Contact for pricing
4 Beds · 4 Baths · 4 Parking · Single Family
Updated 2026-09-18 18:01:50+00
Status
For Rent
Bedrooms
4
Bathrooms
4
Interior Size
1500 - 2000 sqft
Parking
4
MLS®
W13777630
Property Overview
Gorgeous Corner Lot, Most desirable location, Absolutely Stunning, 4 generously sized bedrooms featuring large windows, 2.5 Washroom, 4 car parking, detached well-maintained house (2000-2500sSQFT) in Heartland area, Mississauga, ON in a peaceful, quite community, Wrap Around Porch. 9 Ft Ceil, Formal & Sun-Filled Liv & Din Room. Upgraded Kitchen W/Breakfast Area & W/O To Deck. Kit Overlooking Sunken Fam Rm W/Gas Fireplace. Oak Stairs Leading To Master Bdrm w/5Pc Ensuite & W/I Closet, Hardwood Thrut 2nd Floor and Sep Laundry. Amenities, public transit bus, Shopping Plaza, all major stores, grocery e.g. No-frill, wall-mart, Banks, schools, parks, Hwy 401's & So Much More. Basement not included, rented separately. (id:67197)
Key Facts
- Price
- Contact for pricing
- Property Type
- Single Family
- Transaction Type
- For rent
- Bedrooms
- 4
- Bathrooms
- 4
- Parking
- 4
- MLS® Number
- W13777630
- Interior Size
- 1500 - 2000 sqft
- Ownership Type
- Freehold
Location
5936 WHITEHORN AVENUE, Mississauga (East Credit), Ontario L5V2Y8
Open MapRooms
| Room | Level | Dimensions |
|---|---|---|
| Primary Bedroom | Second level | 4.94 m x 4.24 m |
| Bedroom 2 | Second level | 3.72 m x 3.23 m |
| Bedroom 3 | Second level | 3.99 m x 3.23 m |
| Bedroom 4 | Second level | 3.38 m x 3.36 m |
| Living room | Main level | 3.66 m x 3.22 m |
| Family room | Main level | 4.27 m x 4.18 m |
| Dining room | Main level | 5.73 m x 3.66 m |
| Kitchen | Main level | 4.58 m x 4.17 m |
Building Details
- Building Type
- House
- Construction Style
- Detached
- Bedrooms Above Grade
- 4
- Bathrooms
- 4
- Basement
- N/A, N/A
- Cooling
- Central air conditioning
- Exterior Finish
- Brick, Brick Facing
- Fireplace
- Yes
- Foundation
- Concrete
- Heating Fuel
- Natural gas
- Heating
- Forced air
- Interior Size
- 1500 - 2000 sqft
- Stories
- 2
- Water
- Municipal water
Land Details
- Size Frontage
- 53 ft ,1 in
- Size Depth
- 55 ft ,10 in
- Acreage
- No
- Sewer
- Sanitary sewer
- Amenities Nearby
- Park, Public Transit, Schools
Property Features
- Carpet Free
- Park
- Public Transit
- Schools
Ownership Information
- Ownership Type
- Freehold
- Lease
- 3750.00
Parking & Utilities
Utilities
- Sewer - Installed
Agent / Brokerage Contact
Listing Representation
HOMELIFE/MIRACLE REALTY LTD
View REALTOR.ca sourceListing Agent
RAJ SINGH
Salesperson
Listing Office
HOMELIFE/MIRACLE REALTY LTD
Book a Showing
Send a note from this page and we will reply about this property.