For Sale
5929 ROSEWOOD CRESCENT
LaSalle, Ontario N9J3L7
$879,000
5 Beds · 3 Baths · 6 Parking · Single Family
Updated 2026-09-20 04:39:23+00
Status
For Sale
Bedrooms
5
Bathrooms
3
Interior Size
1500 - 2000 sqft
Parking
6
MLS®
X13762024
Property Overview
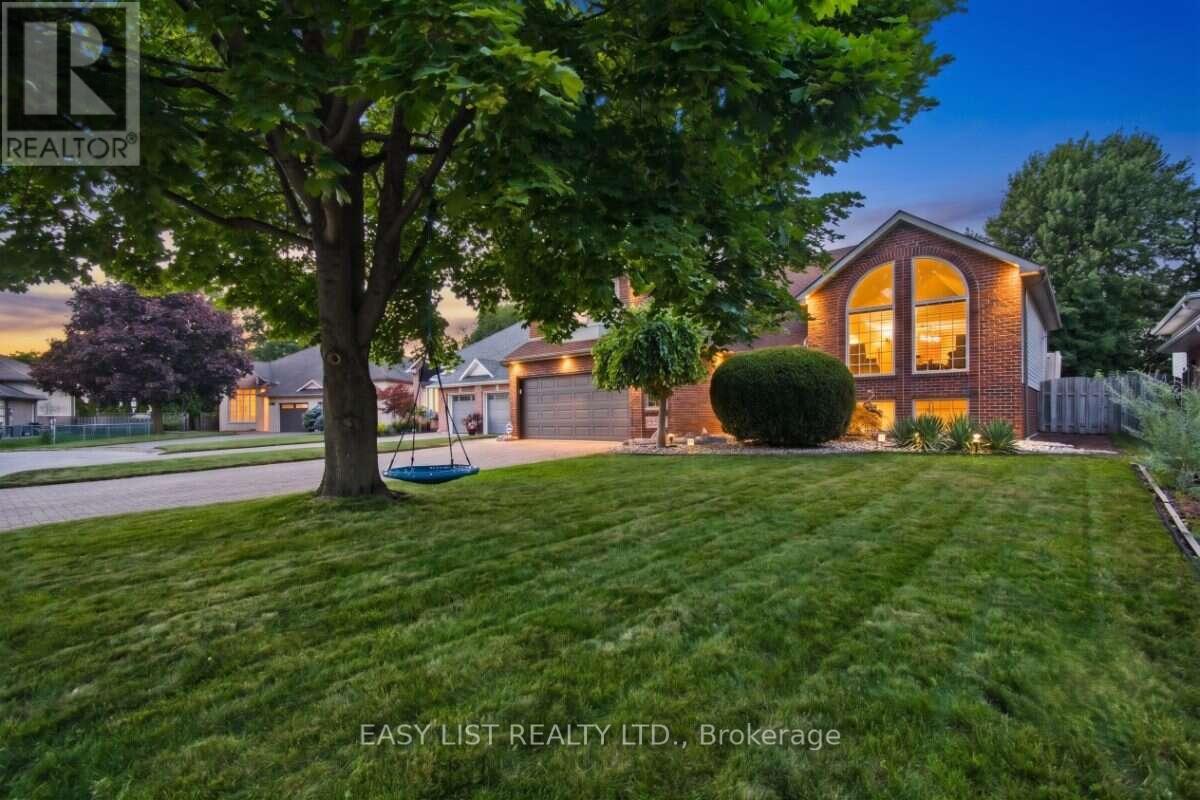
Visit the REALTOR website for further information about this Listing. Situated in an unbeatable location close to great local schools, parks, trails, shopping, the Gordie Howe International Bridge, and major highways, this exceptional raised ranch boasts a building exterior square footage of 1,921 square feet. Set in one of LaSalle's most desirable neighbourhoods on a quiet crescent, it sits on a spacious 9,617 sq. ft. lot and offers generous living space across both levels, featuring 4+1 bedrooms, a dedicated office that can also serve as a 6th bedroom, and 3 full bathrooms. The above ground level includes four bedrooms and two full bathrooms-including a primary suite with an ensuite and walk-in closet-alongside a bright living room with soaring vaulted ceilings, arched windows, and a remote-controlled gas fireplace, while the fully finished lower level provides a large family room, games room, office, bedroom, and third full bathroom. The private backyard retreat features mature landscaping, a 27-foot round pool, a large maintenance-free deck, and a charming, house-style custom storage shed with its own concrete walkway, complemented by an expansive lot with potential future development opportunities subject to municipal approvals. Additional highlights rounding out this remarkable property include an attached 2.5-car garage, a wide driveway with ample parking, and a convenient front yard sprinkler system. (id:67197)
Key Facts
- Price
- $879,000
- Property Type
- Single Family
- Transaction Type
- For sale
- Bedrooms
- 5
- Bathrooms
- 3
- Parking
- 6
- MLS® Number
- X13762024
- Interior Size
- 1500 - 2000 sqft
- Ownership Type
- Freehold
Location
5929 ROSEWOOD CRESCENT, LaSalle, Ontario N9J3L7
Open MapBuilding Details
- Building Type
- House
- Architectural Style
- Raised bungalow
- Construction Style
- Detached
- Bedrooms Above Grade
- 4
- Bedrooms Below Grade
- 1
- Bathrooms
- 3
- Basement
- N/A (Finished)
- Basement Development
- Finished
- Cooling
- Central air conditioning
- Exterior Finish
- Brick Facing, Vinyl siding
- Fireplace
- Yes
- Foundation
- Unknown
- Heating Fuel
- Natural gas
- Heating
- Forced air
- Interior Size
- 1500 - 2000 sqft
- Stories
- 1
- Water
- Municipal water
Land Details
- Size Frontage
- 60 ft ,4 in
- Size Depth
- 160 ft
- Acreage
- No
- Sewer
- Sanitary sewer
- Amenities Nearby
- Park, Schools
Property Features
- Sump Pump
- Park
- Schools
- Above ground pool
Ownership Information
- Ownership Type
- Freehold
Agent / Brokerage Contact
Listing Representation
EASY LIST REALTY LTD.
View REALTOR.ca sourceListing Agent
SOPHIE ALEGRA GITERMAN
Broker of Record
Listing Office
EASY LIST REALTY LTD.
Book a Showing
Send a note from this page and we will reply about this property.