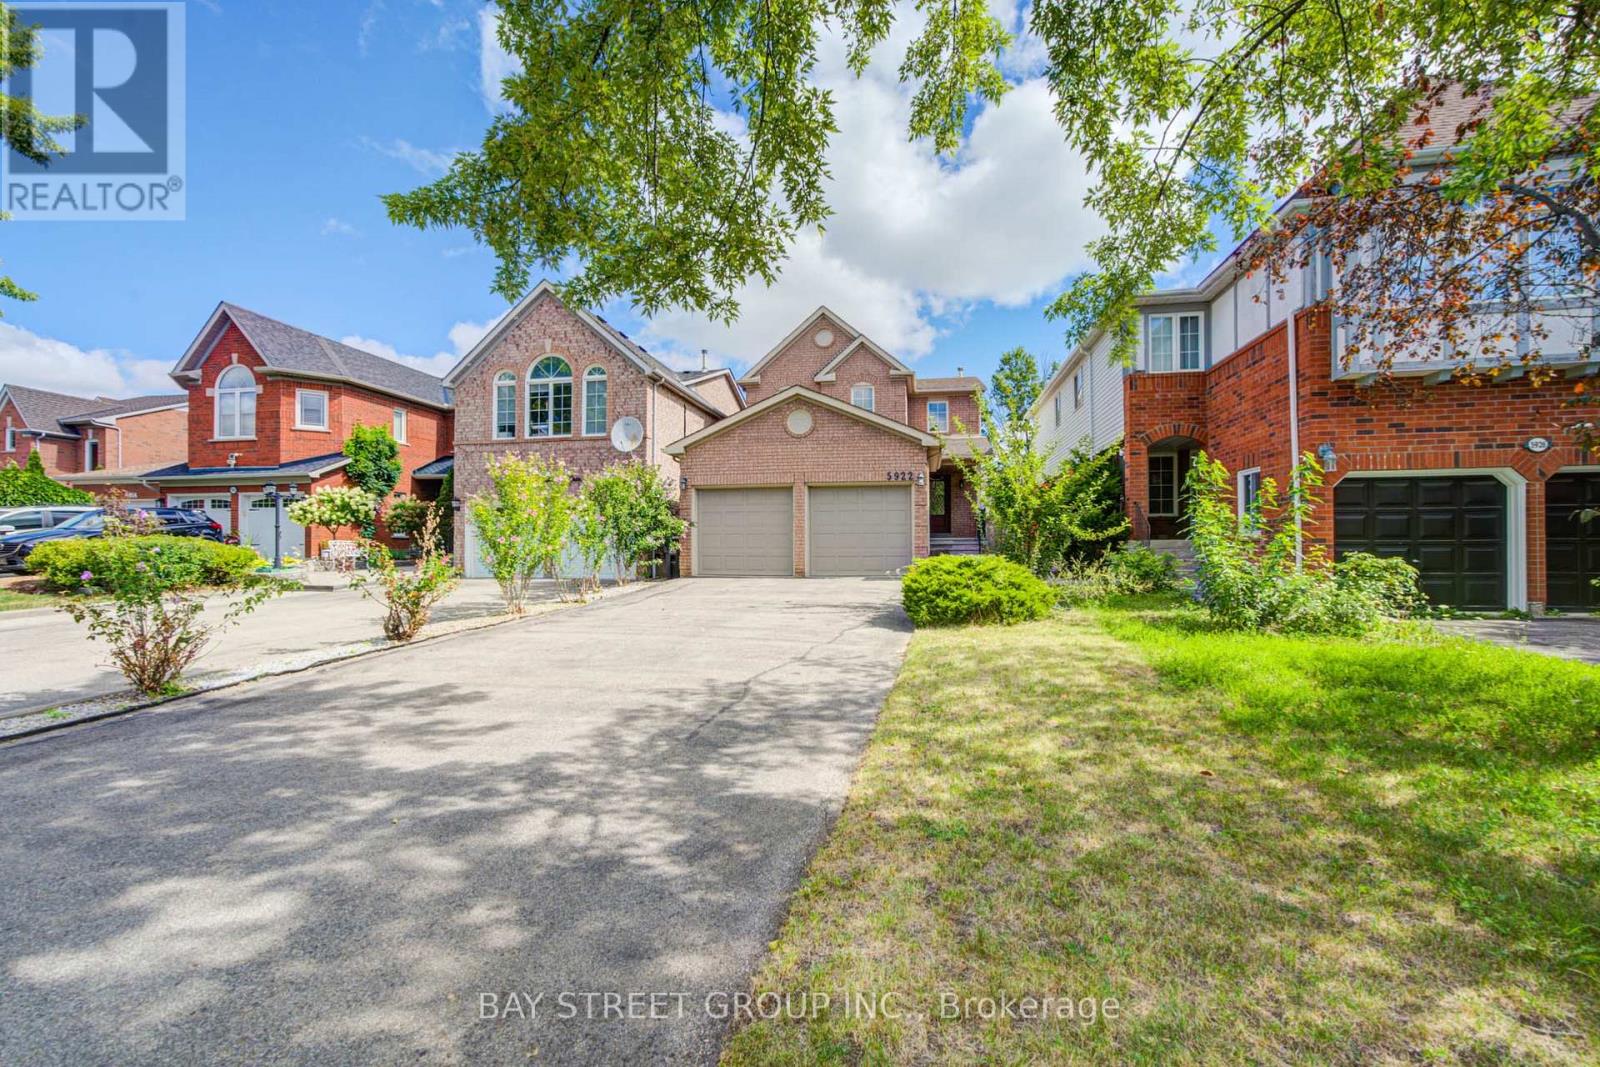
For Sale
5922 DALEBROOK CRESCENT
Mississauga (Central Erin Mills), Ontario L5M5R9
$1,150,000
3 Beds · 3 Baths · 6 Parking · Single Family
Updated 2026-08-31 04:38:28+00
Status
For Sale
Bedrooms
3
Bathrooms
3
Interior Size
1500 - 2000 sqft
Parking
6
MLS®
W13693770
Property Overview
Gorgeous, well-maintained 3-bedroom detached home on a quiet, tree-lined crescent in the highly sought-after Erin Mills community! Located in the prestigious John Fraser Secondary School district,, this move-in-ready home features a bright semi-open concept layout with hardwood and ceramic flooring, a sunken living room, separate dining room, and a cozy family room with a gas fireplace. Step outside to a beautifully landscaped, low-maintenance interlock backyard throughout , perfect for relaxing or entertaining with minimal upkeep. Recent updates include a newer heat pump and furnace. Conveniently located close to top-rated schools, parks, shopping, transit, and major highways. A fantastic opportunity to own a beautiful family home in one of Mississauga's most desirable neighbourhoods. Newer Furance, Newer AC, and Interlock (id:67197)
Key Facts
- Price
- $1,150,000
- Property Type
- Single Family
- Transaction Type
- For sale
- Bedrooms
- 3
- Bathrooms
- 3
- Parking
- 6
- MLS® Number
- W13693770
- Interior Size
- 1500 - 2000 sqft
- Ownership Type
- Freehold
Location
5922 DALEBROOK CRESCENT, Mississauga (Central Erin Mills), Ontario L5M5R9
Open MapRooms
| Room | Level | Dimensions |
|---|---|---|
| Primary Bedroom | Second level | 4.72 m x 3.3 m |
| Bedroom 2 | Second level | 3.63 m x 3.4 m |
| Bedroom 3 | Second level | 3.4 m x 2.9 m |
| Recreational, Games room | Basement | 4.5 m x 3.4 m |
| Den | Basement | 3.4 m x 2.34 m |
| Living room | Ground level | 4.72 m x 3.25 m |
| Dining room | Ground level | 3.05 m x 2.85 m |
| Kitchen | Ground level | 4.14 m x 3.81 m |
| Family room | Ground level | 4.67 m x 3.25 m |
Building Details
- Building Type
- House
- Construction Style
- Detached
- Bedrooms Above Grade
- 3
- Bathrooms
- 3
- Basement
- N/A (Finished)
- Basement Development
- Finished
- Cooling
- Central air conditioning
- Exterior Finish
- Brick, Vinyl siding
- Fireplace
- Yes
- Foundation
- Concrete
- Heating Fuel
- Natural gas
- Heating
- Forced air
- Interior Size
- 1500 - 2000 sqft
- Stories
- 2
- Water
- Municipal water
Land Details
- Size Frontage
- 32 ft ,10 in
- Size Depth
- 119 ft ,3 in
- Acreage
- No
- Sewer
- Sanitary sewer
- Amenities Nearby
- Public Transit
Property Features
- Public Transit
- Water Heater
Ownership Information
- Ownership Type
- Freehold
Agent / Brokerage Contact
Listing Representation
BAY STREET GROUP INC.
View REALTOR.ca sourceListing Agent
EDMOND CHONG
Broker
Listing Office
BAY STREET GROUP INC.
Book a Showing
Send a note from this page and we will reply about this property.