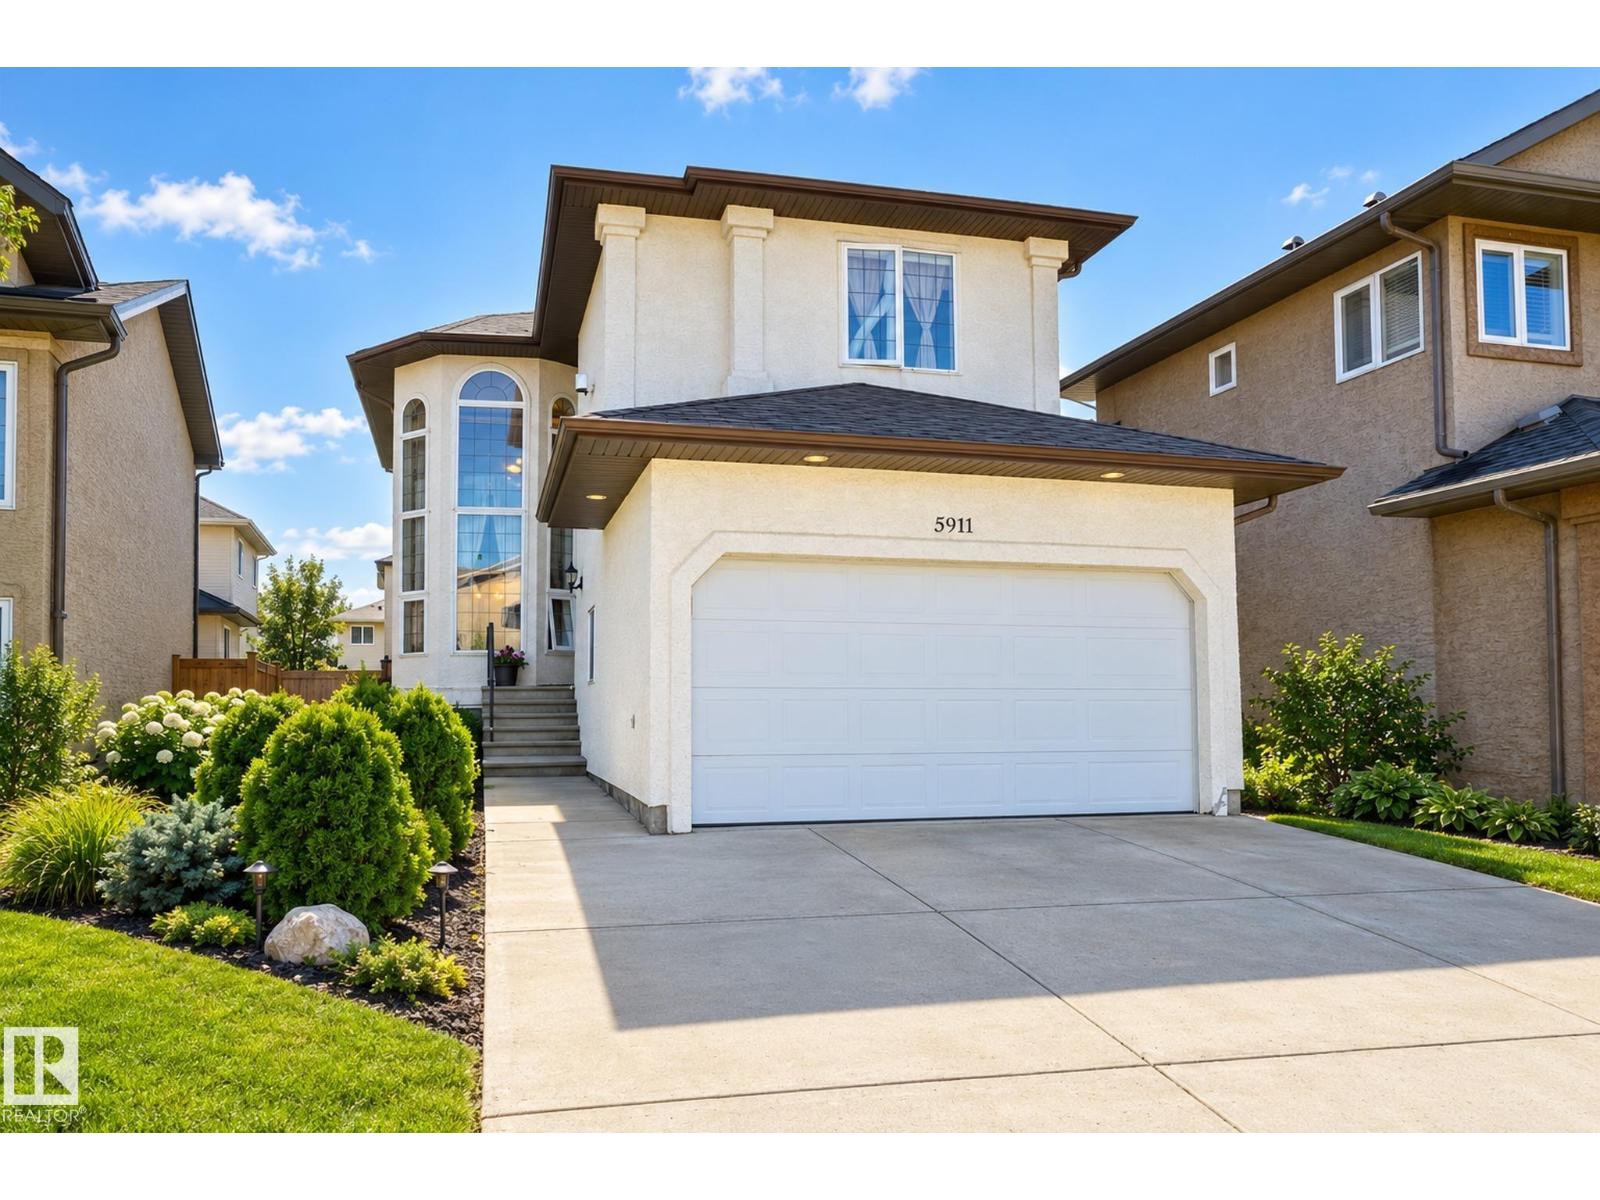
For Sale
5911 166 AV NW
Edmonton, Alberta T5Y0J2
$659,900
7 Beds · 4 Baths · 4 Parking · Single Family
Updated 2026-09-08 18:41:51+00
Status
For Sale
Bedrooms
7
Bathrooms
4
Interior Size
2507 sqft
Parking
4
MLS®
E4504986
Property Overview
Welcome to this beautiful 2,500-square-foot home in Hollick Kenyon, a family-oriented neighbourhood. It offers 7 bedrooms and 4 bathrooms, including 4 bedrooms on the upper level, one bedroom on the main floor, and a fully finished basement with a separate entrance, including 2 bedrooms, a full bathroom, and a large recreation area. Extras include hardwood floors on the main floor and upstairs bedrooms, a railing with iron spindles and crown mouldings in all open areas, 2 fireplaces (the living room and a primary bedroom), and a primary bedroom with 2 walk-in closets. The large garage is 18 x 26 ft with a separate entrance to the basement. Conveniently located close to public transportation, shopping, and schools, with quick access to Manning Crossing and Anthony Henday; itâs a rare opportunity to own a home offering this much space in such a convenient location. (id:67197)
Key Facts
- Price
- $659,900
- Property Type
- Single Family
- Transaction Type
- For sale
- Bedrooms
- 7
- Bathrooms
- 4
- Parking
- 4
- MLS® Number
- E4504986
- Interior Size
- 2507 sqft
- Year Built
- 2008
- Ownership Type
- Freehold
Location
5911 166 AV NW, Edmonton, Alberta T5Y0J2
Open MapRooms
| Room | Level | Dimensions |
|---|---|---|
| Bedroom 6 | Basement | 3.63 m x 5.12 m |
| Additional bedroom | Basement | 3.54 m x 5.12 m |
| Living room | Main level | 4.08 m x 4.32 m |
| Dining room | Main level | 3.0 2.90 |
| Kitchen | Main level | 3.97 m x 5.8 m |
| Family room | Main level | 3.33 m x 5.26 m |
| Bedroom 5 | Main level | 3.28 m x 3.63 m |
| Primary Bedroom | Upper Level | 4.23 m x 5.83 m |
| Bedroom 2 | Upper Level | 3.04 m x 4.24 m |
| Bedroom 3 | Upper Level | 3.04 m x 4.12 m |
| Bedroom 4 | Upper Level | 3.77 m x 3.65 m |
| Laundry room | Upper Level | 2.57 m x 1.96 m |
Building Details
- Building Type
- House
- Construction Style
- Detached
- Bathrooms
- 4
- Basement
- Full (Finished)
- Basement Development
- Finished
- Fireplace
- Yes
- Heating
- Forced air
- Interior Size
- 2507 sqft
- Stories
- 2
- Year Built
- 2008
Land Details
- Size Total
- 429.15 m2
- Acreage
- No
- Amenities Nearby
- Playground, Public Transit, Schools, Shopping
Property Features
- No Animal Home
- Playground
- Public Transit
- Schools
- Shopping
- Deck
Ownership Information
- Ownership Type
- Freehold
Agent / Brokerage Contact
Listing Representation
RE/MAX Real Estate
View REALTOR.ca sourceListing Agent
Christina Bieniek
Associate
Listing Office
RE/MAX Real Estate
Book a Showing
Send a note from this page and we will reply about this property.