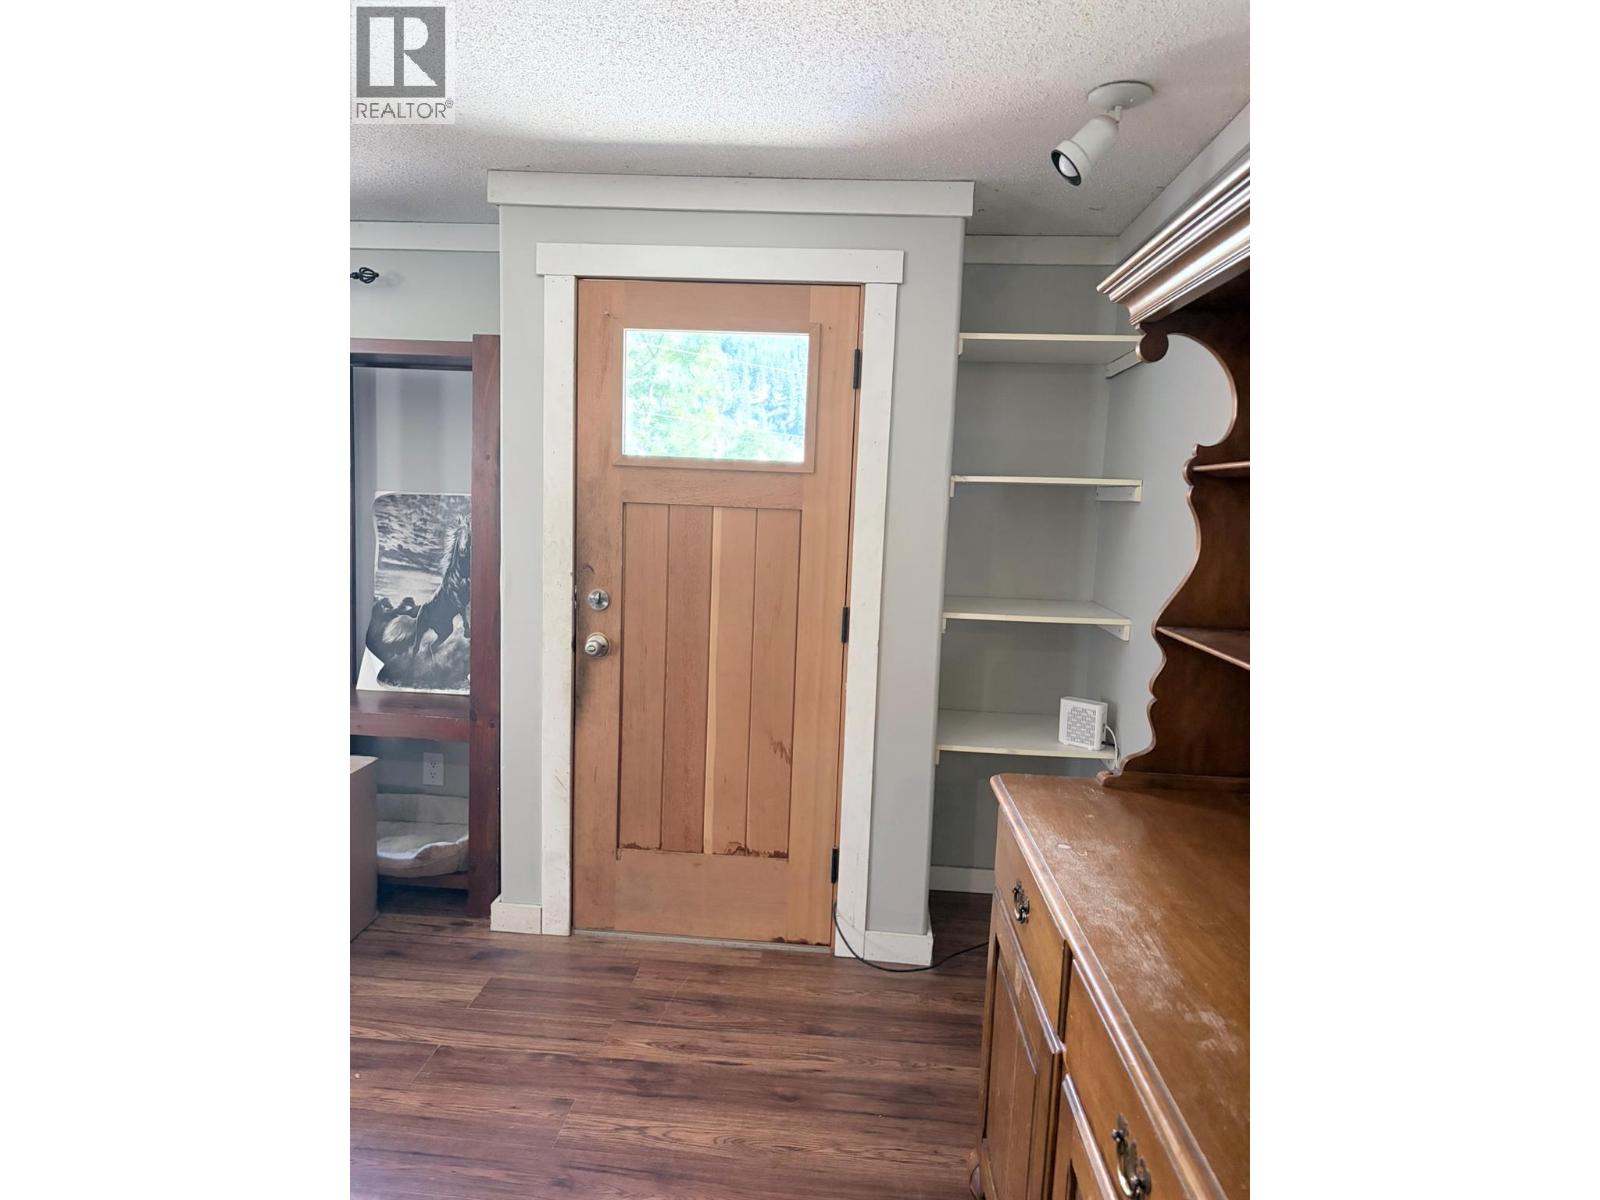
For Sale
591 DAVIDSON Crescent
Lillooet, British Columbia V0K1V0
$299,000
4 Beds · 2 Baths · 2 Parking · Single Family
Updated 2026-09-08 19:17:58+00
Status
For Sale
Bedrooms
4
Bathrooms
2
Interior Size
1495 sqft
Parking
2
MLS®
10400049
Property Overview
AFFORDABLE FREEHOLD OPPORTUNITY IN BEAUTIFUL LILLOOET, BC! Are you a first-time buyer looking to get into the real estate market and start building your own equity? Bring your ideas and discover the potential in this 4-bedroom, 2-bathroom double-wide mobile home situated on a generous 23,958 sq. ft. FREEHOLD lot â you own the land! Priced below assessed value! This is the perfect starter property or renovation project for someone ready to roll up their sleeves and transform this home and property into a beautiful space of their own. Enjoy a fully fenced yard, plenty of outdoor space and fantastic Lillooet mountain views. With almost 0.55 acre, thereâs room to create a wonderful outdoor lifestyle while investing in your future. Why keep renting when you could own the home AND the land and start building equity? Invest in Beautiful Lillooet, BC and discover the benefits of affordable small-town living surrounded by incredible mountains and outdoor recreation. (id:67197)
Key Facts
- Price
- $299,000
- Property Type
- Single Family
- Transaction Type
- For sale
- Bedrooms
- 4
- Bathrooms
- 2
- Parking
- 2
- MLS® Number
- 10400049
- Interior Size
- 1495 sqft
- Year Built
- 1977
- Ownership Type
- Freehold
Location
591 DAVIDSON Crescent, Lillooet, British Columbia V0K1V0
Open MapRooms
| Room | Level | Dimensions |
|---|---|---|
| Bedroom | Main level | 12'4'' x 7'8'' |
| Bedroom | Main level | 10'6'' x 12'2'' |
| Bedroom | Main level | 12'6'' x 9'0'' |
| Laundry room | Main level | 5'8'' x 5'0'' |
| Primary Bedroom | Main level | 15'8'' x 12'0'' |
| Kitchen | Main level | 9'2'' x 7'4'' |
| Dining room | Main level | 12'5'' x 9'0'' |
| Living room | Main level | 19'6'' x 14'0'' |
| 4pc Bathroom | Main level | Measurements not available |
| 3pc Ensuite bath | Main level | Measurements not available |
Building Details
- Building Type
- Manufactured Home
- Bathrooms
- 2
- Cooling
- Wall unit
- Exterior Finish
- Cedar Siding
- Fireplace
- Yes
- Fireplaces
- 1
- Heating Fuel
- Electric
- Heating
- Forced air
- Interior Size
- 1495 sqft
- Stories
- 1
- Water
- Municipal water
- Year Built
- 1977
Land Details
- Size Total
- 0.55 ac|under 1 acre
- Acreage
- No
- Landscape Features
- Level
- Amenities Nearby
- Golf Nearby, Park, Recreation, Schools, Shopping
Property Features
- Level lot
- Corner Site
- Golf Nearby
- Park
- Recreation
- Schools
- Shopping
Ownership Information
- Ownership Type
- Freehold
Parking & Utilities
Parking
- Parking - 0 spaces
Utilities
- Electricity - At Lot Line
Agent / Brokerage Contact
Listing Representation
Royal LePage Westwin Realty
View REALTOR.ca sourceListing Agent
Dawn Mortensen
Listing Office
Royal LePage Westwin Realty
Book a Showing
Send a note from this page and we will reply about this property.