For Sale
5907 Hague CRESCENT
Regina, Saskatchewan S4X3K6
$379,900
4 Beds · 3 Baths · Single Family
Updated 2026-09-16 20:41:06+00
Status
For Sale
Bedrooms
4
Bathrooms
3
Interior Size
1221 sqft
MLS®
SK048667
Property Overview
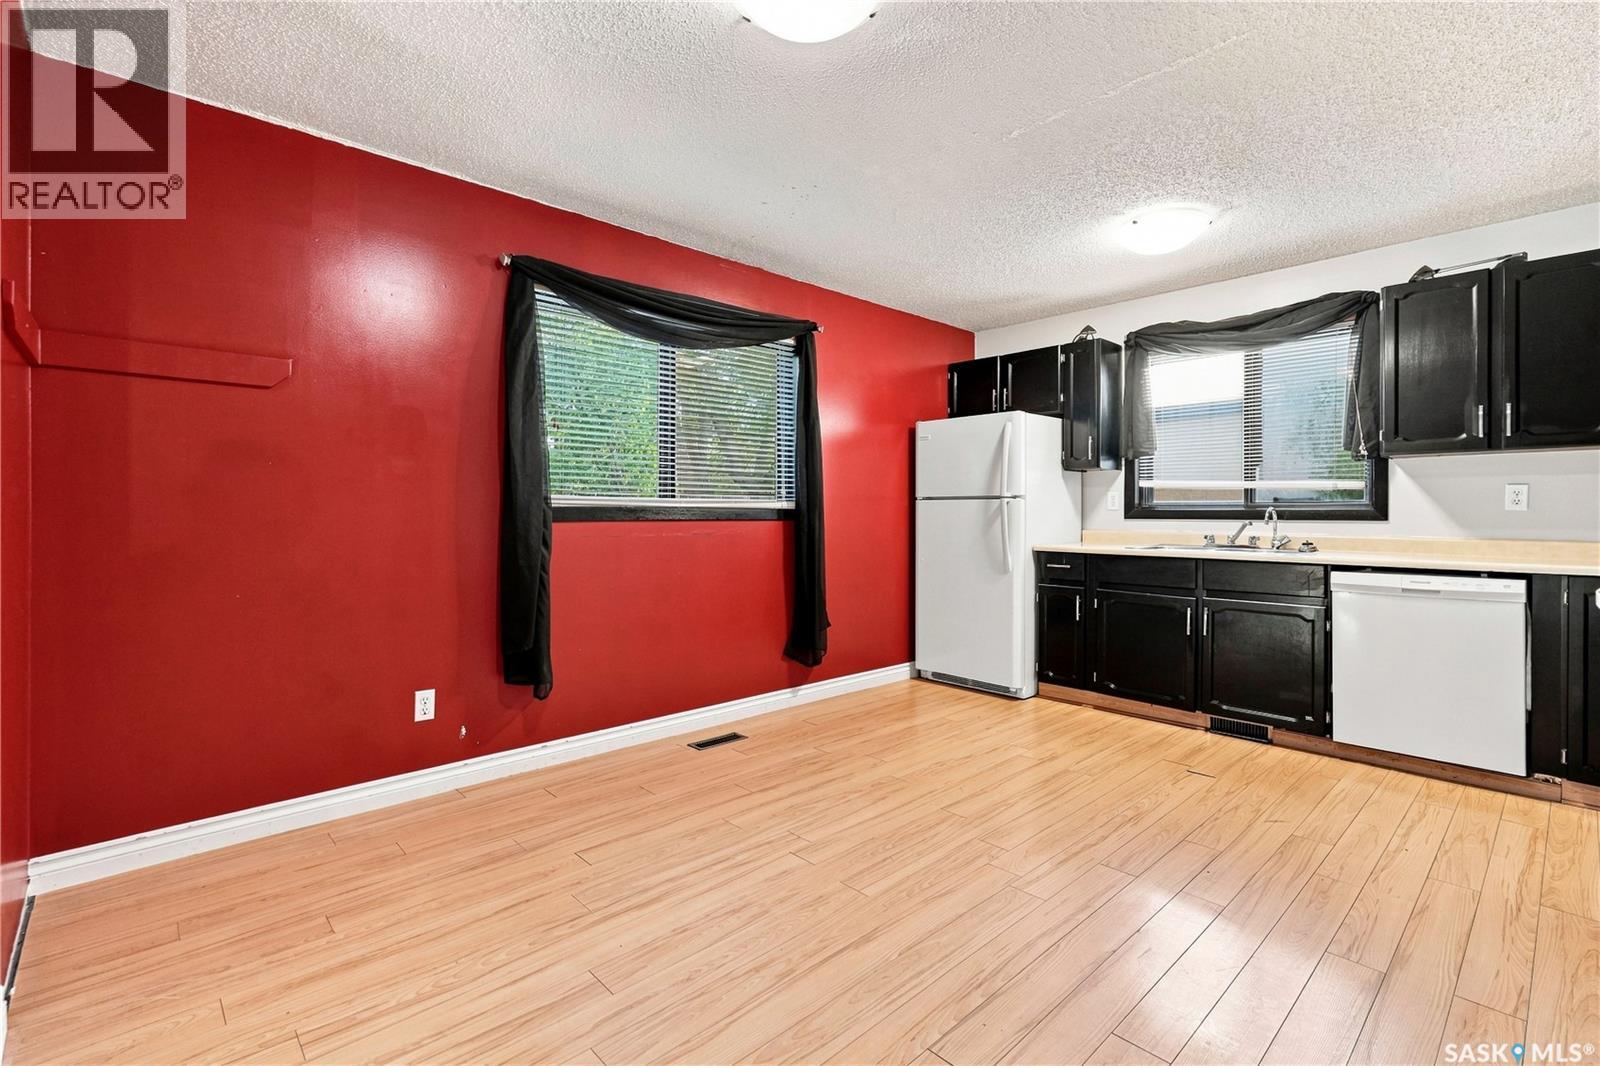
LOCATION! Opportunity awaits in the desirable Lakewood neighbourhood! Located just steps from beautiful Lakewood Park and MacNeill Elementary School, this 1,221 sq. ft. bungalow offers a great location, plenty of living space and the opportunity for a new owner to add their own updates and personal touches. The main floor features a spacious living room along with a generous kitchen and dining area complete with fridge, stove and built-in dishwasher. There are three bedrooms on the main level, including a primary bedroom with a convenient 3-piece ensuite, as well as an additional bathroom. The lower level provides even more living space with a large recreation room featuring a wet bar with a bonus fridge and vinyl plank flooring. Youâll also find a fourth bedroom and a 4-piece bathroom with a jetted tub. Outside, the backyard offers a deck, firepit area, storage shed and a rubber pad that could be a great spot for a basketball net or kidsâ play area. A double attached garage adds everyday convenience, and the shingles have been replaced within approximately the last four years. This home does require some TLC and updating, making it a great opportunity for buyers looking for a property they can make their own. With its generous square footage, functional layout and sought-after location just steps from the park and school, there is plenty of potential here. Bring your ideas and imagine the possibilities this Lakewood bungalow has to offer! (id:67197)
Key Facts
- Price
- $379,900
- Property Type
- Single Family
- Transaction Type
- For sale
- Bedrooms
- 4
- Bathrooms
- 3
- MLS® Number
- SK048667
- Interior Size
- 1221 sqft
- Year Built
- 1984
- Ownership Type
- Freehold
Location
5907 Hague CRESCENT, Regina, Saskatchewan S4X3K6
Open MapRooms
| Room | Level | Dimensions |
|---|---|---|
| Other | Basement | 18 ft ,3 in x 16 ft ,9 in |
| Other | Basement | 10 ft ,2 in x 9 ft ,4 in |
| Bedroom | Basement | 9 ft x 13 ft ,2 in |
| 4pc Bathroom | Basement | Measurements not available |
| Den | Basement | 9 ft ,2 in x 11 ft |
| Living room | Main level | 15 ft ,8 in x 14 ft ,5 in |
| Kitchen/Dining room | Main level | 12 ft ,3 in x 16 ft |
| 4pc Bathroom | Main level | Measurements not available |
| Primary Bedroom | Main level | 12 ft ,4 in x 11 ft ,9 in |
| Bedroom | Main level | 11 ft ,2 in x 9 ft ,1 in |
| Bedroom | Main level | 9 ft ,10 in x 9 ft ,1 in |
| 3pc Ensuite bath | Main level | Measurements not available |
Building Details
- Building Type
- House
- Architectural Style
- Bungalow
- Construction Style
- Detached
- Bathrooms
- 3
- Basement
- Full (Finished)
- Basement Development
- Finished
- Cooling
- Central air conditioning
- Fireplace
- No
- Heating Fuel
- Natural gas
- Heating
- Forced air
- Interior Size
- 1221 sqft
- Stories
- 1
- Year Built
- 1984
Land Details
- Size Total
- 6027 sqft
- Acreage
- No
- Landscape Features
- Lawn
Property Features
- Treed
- Deck
Ownership Information
- Ownership Type
- Freehold
Parking & Utilities
Parking
- Parking - 4 spaces
Agent / Brokerage Contact
Listing Representation
eXp Realty
View REALTOR.ca sourceListing Agent
Heather Markus
Salesperson
Listing Office
eXp Realty
Book a Showing
Send a note from this page and we will reply about this property.