For Rent
590 MILLBANK Drive Unit# 18
London, Ontario N6E2H2
Contact for pricing
3 Beds · 3 Baths · 1 Parking · Single Family
Updated 2026-09-15 17:09:09+00
Status
For Rent
Bedrooms
3
Bathrooms
3
Interior Size
1402 sqft
Parking
1
MLS®
40857518
Property Overview
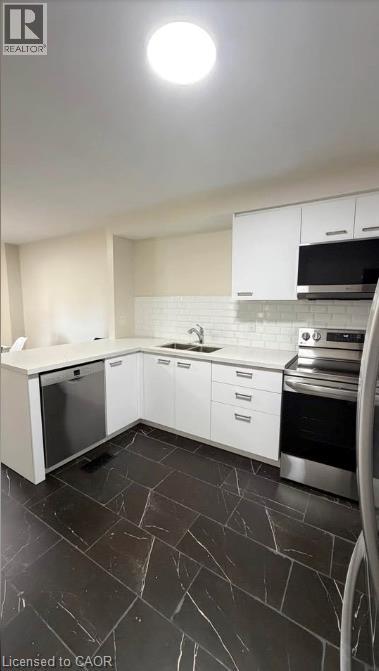
FRESHLY RENOVATED 4-BEDROOM /3 BATHROOM TOWNHOME IN SOUTH LONDON â AVAILABLE IMMEDIATELY. Spacious living room with patio doors that lead out to the private fenced-in courtyard. The eat-in kitchen has white cabinets and comes with a fridge, stove, and dishwasher. The principal dining room off the kitchen could also be a great home office. The second floor has three bedrooms. The primary bedroom is huge with a walk-in closet and a two-piece ensuite. The other two bedrooms are large with good-sized closets. The main bathroom has a tub shower combo and large vanity . The finished basement also have a huge rec room and full finished bathroom. This townhouse is located in a family-friendly complex and offers quick & easy access to Highway 401, close to Victoria Hospital & Westminster Ponds/Westminster Pool. (id:67197)
Key Facts
- Price
- Contact for pricing
- Property Type
- Single Family
- Transaction Type
- For rent
- Bedrooms
- 3
- Bathrooms
- 3
- Parking
- 1
- MLS® Number
- 40857518
- Interior Size
- 1402 sqft
- Ownership Type
- Condominium
Location
590 MILLBANK Drive Unit# 18, London, Ontario N6E2H2
Open MapRooms
| Room | Level | Dimensions |
|---|---|---|
| 2pc Bathroom | Second level | Measurements not available |
| Bedroom | Second level | 16'6'' x 10'4'' |
| 4pc Bathroom | Second level | Measurements not available |
| Bedroom | Second level | 15'3'' x 11'2'' |
| Bedroom | Second level | 13'2'' x 8'7'' |
| 3pc Bathroom | Basement | Measurements not available |
| Living room | Main level | 20'0'' x 11'2'' |
| Eat in kitchen | Main level | Measurements not available |
Building Details
- Building Type
- Row / Townhouse
- Construction Style
- Attached
- Bedrooms Above Grade
- 3
- Bedrooms Below Grade
- 0
- Bathrooms
- 3
- Basement
- Full (Partially finished)
- Basement Development
- Partially finished
- Cooling
- Central air conditioning
- Exterior Finish
- Vinyl siding
- Fireplace
- No
- Heating Fuel
- Natural gas
- Interior Size
- 1402 sqft
- Stories
- 2
- Water
- Municipal water
Land Details
- Acreage
- No
- Sewer
- Municipal sewage system
Ownership Information
- Ownership Type
- Condominium
- Lease
- 2299.00
Maintenance Information
- Maintenance Fee Type
- Insurance, Property Management, Water
Agent / Brokerage Contact
Listing Representation
ROYAL LEPAGE WOLLE REALTY
View REALTOR.ca sourceListing Agent
Ayse Temirci
Salesperson
Ismet Bayezit
Salesperson
Listing Office
ROYAL LEPAGE WOLLE REALTY
Book a Showing
Send a note from this page and we will reply about this property.