For Sale
59 WESTGATE AVENUE
Strathroy-Caradoc (SW), Ontario N7G3S9
$625,000
5 Beds · 2 Baths · 6 Parking · Single Family
Updated 2026-09-14 14:21:13+00
Status
For Sale
Bedrooms
5
Bathrooms
2
Interior Size
1100 - 1500 sqft
Parking
6
MLS®
X13779206
Property Overview
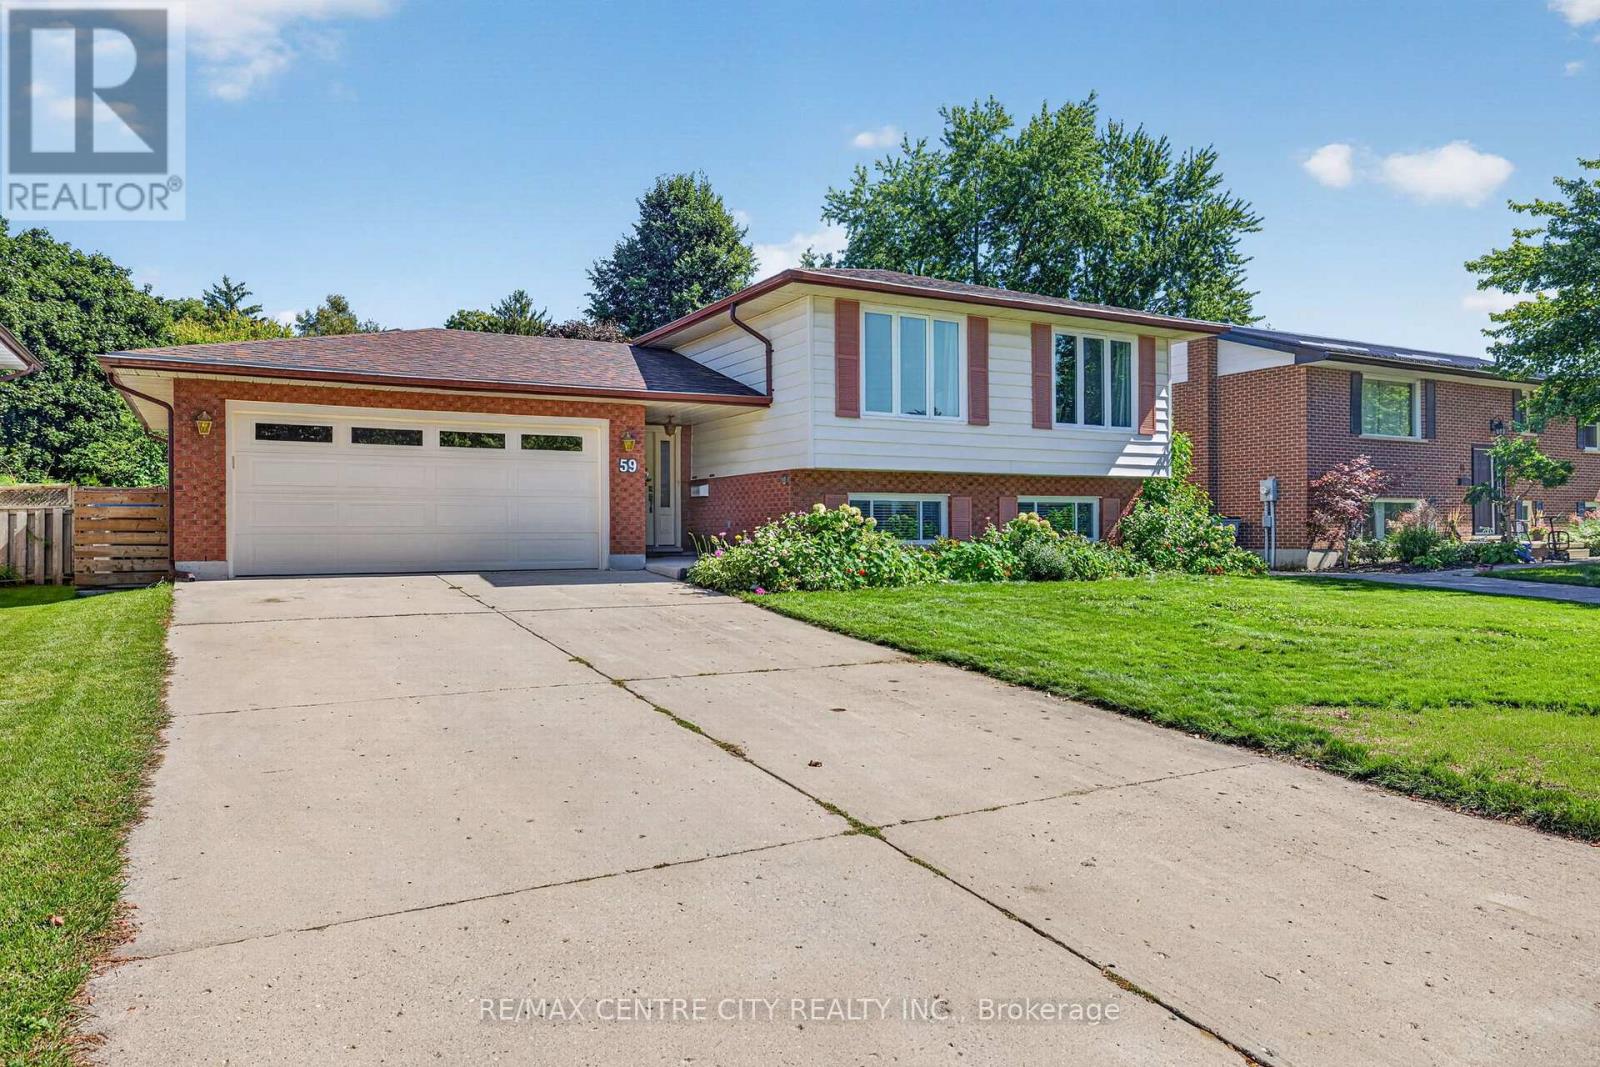
Welcome to 59 Westgate Avenue, a 5 bedroom raised ranch, on one of the most sought after streets in Strathroy's south end. This home offers large families plenty of opportunity for flexibility and space. Open concept kitchen/dining/living room on main floor, with hardwood flooring throughout. Kitchen has plenty of cabinets/storage solutions with a peninsula breakfast nook along with stainless appliances. Lower level features a large family room with a gas fireplace, two more bedrooms, a workshop, a second full bathroom and laundry. The backyard is very private, and is very suitable for the avid gardener. Upgrades and updates include roof shingles 2015, replacement windows, sandpoint/pump for outdoor watering, gutter guards, R60 in attic. Main heat source is a geo-thermal ground source furnace which heats and cools the home throughout the year. The utility bills for this home are miniscule, due to the tremendous energy efficiency of the home. ( Hydro $ 137 and Gas $ 48 on equal billing monthly ). Plenty to love about this home, book your private viewing today ! (id:67197)
Key Facts
- Price
- $625,000
- Property Type
- Single Family
- Transaction Type
- For sale
- Bedrooms
- 5
- Bathrooms
- 2
- Parking
- 6
- MLS® Number
- X13779206
- Interior Size
- 1100 - 1500 sqft
- Ownership Type
- Freehold
Location
59 WESTGATE AVENUE, Strathroy-Caradoc (SW), Ontario N7G3S9
Open MapRooms
| Room | Level | Dimensions |
|---|---|---|
| Workshop | Lower level | 5.33 m x 3.05 m |
| Utility room | Lower level | 3.05 m x 2.44 m |
| Family room | Lower level | 6.55 m x 4.12 m |
| Bathroom | Lower level | 3.05 m x 2.03 m |
| Bedroom 4 | Lower level | 0.31 m x 2.54 m |
| Bedroom 5 | Lower level | 3.61 m x 3.51 m |
| Living room | Main level | 6.25 m x 3.79 m |
| Bathroom | Main level | 3.15 m x 2.39 m |
| Kitchen | Main level | 3.53 m x 3.23 m |
| Dining room | Main level | 3.66 m x 3.23 m |
| Bedroom | Main level | 3.76 m x 3.23 m |
| Bedroom 2 | Main level | 4.57 m x 3.18 m |
| Bedroom 3 | Main level | 3.66 m x 2.74 m |
Building Details
- Building Type
- House
- Architectural Style
- Raised bungalow
- Construction Style
- Detached
- Bedrooms Above Grade
- 3
- Bedrooms Below Grade
- 2
- Bathrooms
- 2
- Basement
- Full (Finished)
- Basement Development
- Finished
- Exterior Finish
- Brick, Vinyl siding
- Fireplace
- Yes
- Foundation
- Poured Concrete
- Heating Fuel
- Natural gas, Geo Thermal
- Heating
- Forced air
- Interior Size
- 1100 - 1500 sqft
- Stories
- 1
- Water
- Municipal water, Sand point
Land Details
- Size Frontage
- 60 ft ,2 in
- Size Depth
- 110 ft ,3 in
- Acreage
- No
- Sewer
- Sanitary sewer
Property Features
- Shed
Ownership Information
- Ownership Type
- Freehold
Agent / Brokerage Contact
Listing Representation
RE/MAX CENTRE CITY REALTY INC.
View REALTOR.ca sourceListing Agent
DAVID LEE
Salesperson
Listing Office
RE/MAX CENTRE CITY REALTY INC.
Book a Showing
Send a note from this page and we will reply about this property.