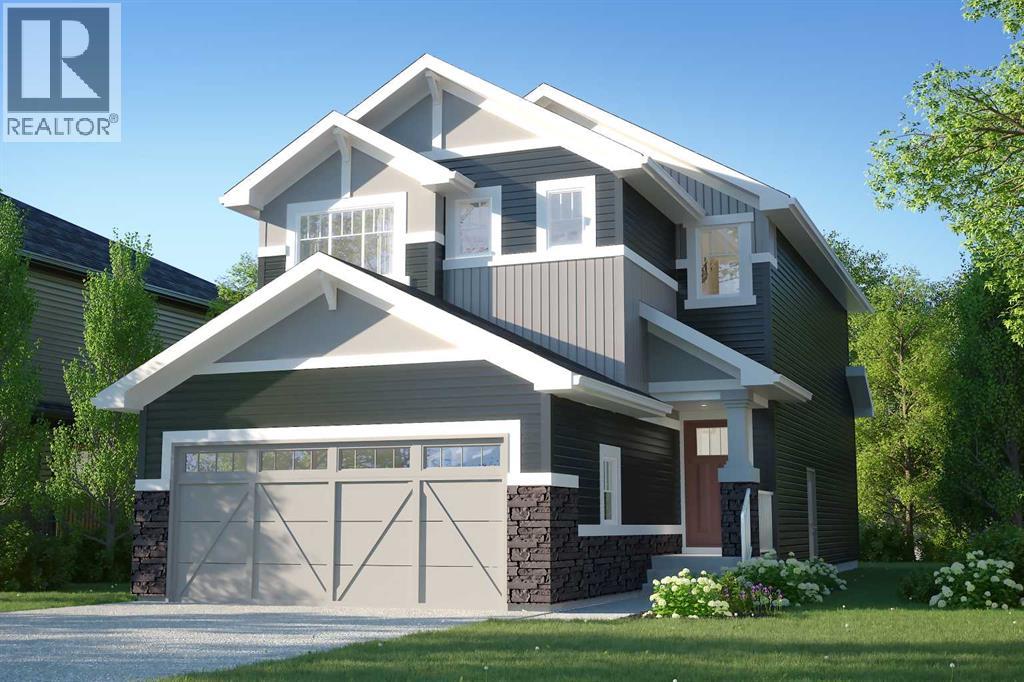
For Sale
59 Saddlebred Place
Cochrane, Alberta T4C3E7
$571,900
3 Beds · 3 Baths · 2 Parking · Single Family
Updated 2026-09-21 20:56:32+00
Status
For Sale
Bedrooms
3
Bathrooms
3
Interior Size
1732 sqft
Parking
2
MLS®
A2343925
Property Overview
** Open House at Show Home - 120 Clydesdale Ave, Cochrane - September 26th 3-6pm and September 27th 1-4pm ** Welcome to the Dallas by Rohit Homes in the vibrant community of Heartland! This stunning front-attached garage home offers over 1,700 sq. ft. of thoughtfully designed living space, featuring 3 bedrooms, 2.5 bathrooms, a spacious bonus room, and convenient upper-floor laundry. The open-concept main level is perfect for entertaining, showcasing a designer interior package, modern finishes, and plenty of room for family gatherings. Upstairs, the oversized primary retreat includes a walk-in closet and private ensuite, while two additional bedrooms provide space for family or guests. The walkout basement offers incredible future development potential and direct backyard access. Located close to parks, pathways, schools, shopping, and commuter routes, this stylish and functional home delivers exceptional value in one of Cochrane's most desirable communities. (id:67197)
Key Facts
- Price
- $571,900
- Property Type
- Single Family
- Transaction Type
- For sale
- Bedrooms
- 3
- Bathrooms
- 3
- Parking
- 2
- MLS® Number
- A2343925
- Interior Size
- 1732 sqft
- Year Built
- 2026
- Ownership Type
- Freehold
Location
59 Saddlebred Place, Cochrane, Alberta T4C3E7
Open MapRooms
| Room | Level | Dimensions |
|---|---|---|
| Other | Main level | 6.75 Ft x 8.33 Ft |
| 2pc Bathroom | Main level | 7.00 Ft x 2.92 Ft |
| Other | Main level | 7.08 Ft x 7.08 Ft |
| Pantry | Main level | 4.83 Ft x 4.25 Ft |
| Kitchen | Main level | 15.33 Ft x 9.75 Ft |
| Dining room | Main level | 12.00 Ft x 11.58 Ft |
| Living room | Main level | 11.00 Ft x 13.67 Ft |
| Other | Main level | 3.67 Ft x 3.17 Ft |
| Bonus Room | Upper Level | 10.42 Ft x 9.33 Ft |
| Primary Bedroom | Upper Level | 16.67 Ft x 12.33 Ft |
| Other | Upper Level | 6.42 Ft x 6.50 Ft |
| 3pc Bathroom | Upper Level | 9.67 Ft x 5.42 Ft |
| Bedroom | Upper Level | 9.58 Ft x 11.00 Ft |
| Bedroom | Upper Level | 12.75 Ft x 9.42 Ft |
| 4pc Bathroom | Upper Level | 8.17 Ft x 4.92 Ft |
| Laundry room | Upper Level | 7.42 Ft x 5.42 Ft |
Building Details
- Building Type
- House
- Construction Style
- Detached
- Bedrooms Above Grade
- 3
- Bedrooms Below Grade
- 0
- Bathrooms
- 3
- Basement
- Full (Unfinished)
- Basement Development
- Unfinished
- Cooling
- None
- Fireplace
- No
- Foundation
- Poured Concrete
- Heating
- Forced air
- Interior Size
- 1732 sqft
- Stories
- 2
- Year Built
- 2026
Land Details
- Size Total
- 336 m2|0-4,050 sqft
- Size Frontage
- 9.78 m
- Acreage
- No
- Amenities Nearby
- Park, Playground, Schools, Shopping
Property Features
- Other
- Back lane
- No neighbours behind
- Closet Organizers
- No Animal Home
- No Smoking Home
- Park
- Playground
- Schools
- Shopping
Ownership Information
- Ownership Type
- Freehold
Parking & Utilities
Parking
- Parking - 2 spaces
Agent / Brokerage Contact
Listing Representation
eXp Realty
View REALTOR.ca sourceListing Agent
Matthew Greenham
Associate
Hayley Green
Associate
Listing Office
eXp Realty
Book a Showing
Send a note from this page and we will reply about this property.