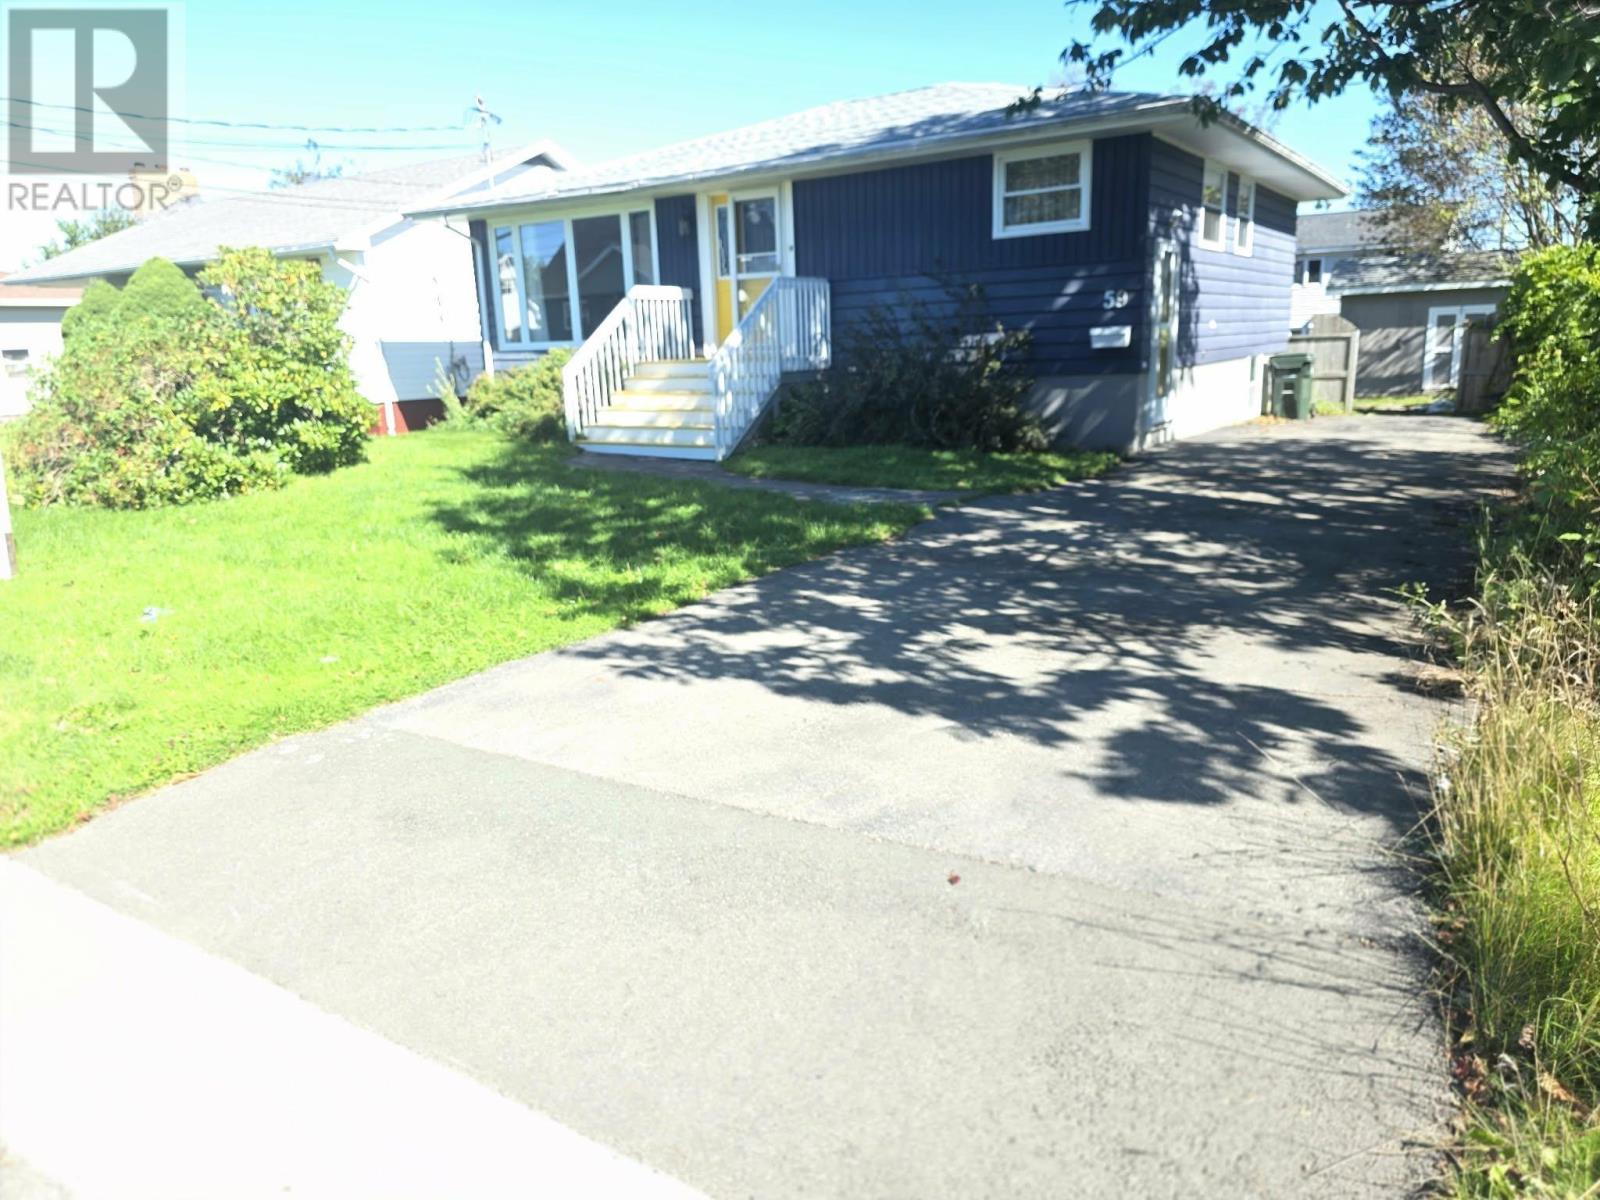
For Sale
59 Lynne Drive
Sydney, Nova Scotia B1P2Z7
$349,000
3 Beds · 2 Baths · Single Family
Updated 2026-09-18 20:36:25+00
Status
For Sale
Bedrooms
3
Bathrooms
2
Interior Size
1960 sqft
MLS®
202623374
Property Overview
WELCOME HOME! Discover this charming and thoughtfully updated 3-bedroom, 2-bathroom home offering a unique layout, versatile living spaces, and plenty of room to grow. The main level features three comfortable bedrooms, a 3-piece bath, and a welcoming living area, while the lower level adds incredible flexibility with a second kitchen, 3-piece bathroom, open-concept living space, and a separate room that could be used as a bedroom, home office, or cozy sitting area with a separate entrance. This additional space offers excellent potential for an in-law suite or extended-family living or two unit. The home has seen numerous upgrades and improvements over the past 10 years, offering peace of mind while retaining its warmth and character. Outside, enjoy a private yard ideal for children, pets, summer gatherings, or simply relaxing, along with a paved driveway and shed for added convenience. Appliances are included, the home features ETS heaters, and the hot water tank was replaced in 2023. One basement room is awaiting flooring but is included in the reported square footage. With its versatile floor plan, thoughtful updates, and fantastic outdoor space, this home is ready for its next chapter. Come see everything it has to offer. (id:67197)
Key Facts
- Price
- $349,000
- Property Type
- Single Family
- Transaction Type
- For sale
- Bedrooms
- 3
- Bathrooms
- 2
- MLS® Number
- 202623374
- Interior Size
- 1960 sqft
- Year Built
- 1966
- Ownership Type
- Freehold
Location
59 Lynne Drive, Sydney, Nova Scotia B1P2Z7
Open MapRooms
| Room | Level | Dimensions |
|---|---|---|
| 3pc Bathroom | Basement | 1 -3PC / 26 |
| Kitchen | Basement | 11.4 X 12.8 / Open |
| Other | Basement | 12.8 X 18.7 / 26 |
| Workshop | Basement | 12.8 X 19.6 /26 |
| Laundry room | Basement | CLOSET |
| Living room | Main level | 12 X 17 / 27 |
| Eat in kitchen | Main level | 16 X 8 / 27 |
| 3pc Bathroom | Main level | 1-3PC / 26 |
| Primary Bedroom | Main level | 14 X 10 / 27 |
| Bedroom | Main level | 11 X 9 / 27 |
| Bedroom | Main level | 12 X 7.8 / 2.5x3 / 27 |
Building Details
- Building Type
- House
- Architectural Style
- Bungalow
- Construction Style
- Detached
- Bedrooms Above Grade
- 3
- Bedrooms Below Grade
- 0
- Bathrooms
- 2
- Basement
- Full (Finished)
- Basement Development
- Finished
- Exterior Finish
- Vinyl
- Fireplace
- No
- Foundation
- Poured Concrete
- Heating Fuel
- Electric
- Heating
- Baseboard heaters
- Interior Size
- 1960 sqft
- Stories
- 1
- Water
- Municipal water
- Year Built
- 1966
Land Details
- Size Total
- 0.1198 ac
- Acreage
- No
- Landscape Features
- Landscaped
- Sewer
- Municipal sewage system
- Amenities Nearby
- Park, Playground, Public Transit, Shopping, Place of Worship, Beach
Property Features
- Park
- Playground
- Public Transit
- Shopping
- Place of Worship
- Beach
Ownership Information
- Ownership Type
- Freehold
Agent / Brokerage Contact
Listing Representation
EXP Realty of Canada Inc.
View REALTOR.ca sourceListing Agent
Cheryl Vickers
Listing Office
EXP Realty of Canada Inc.
Book a Showing
Send a note from this page and we will reply about this property.