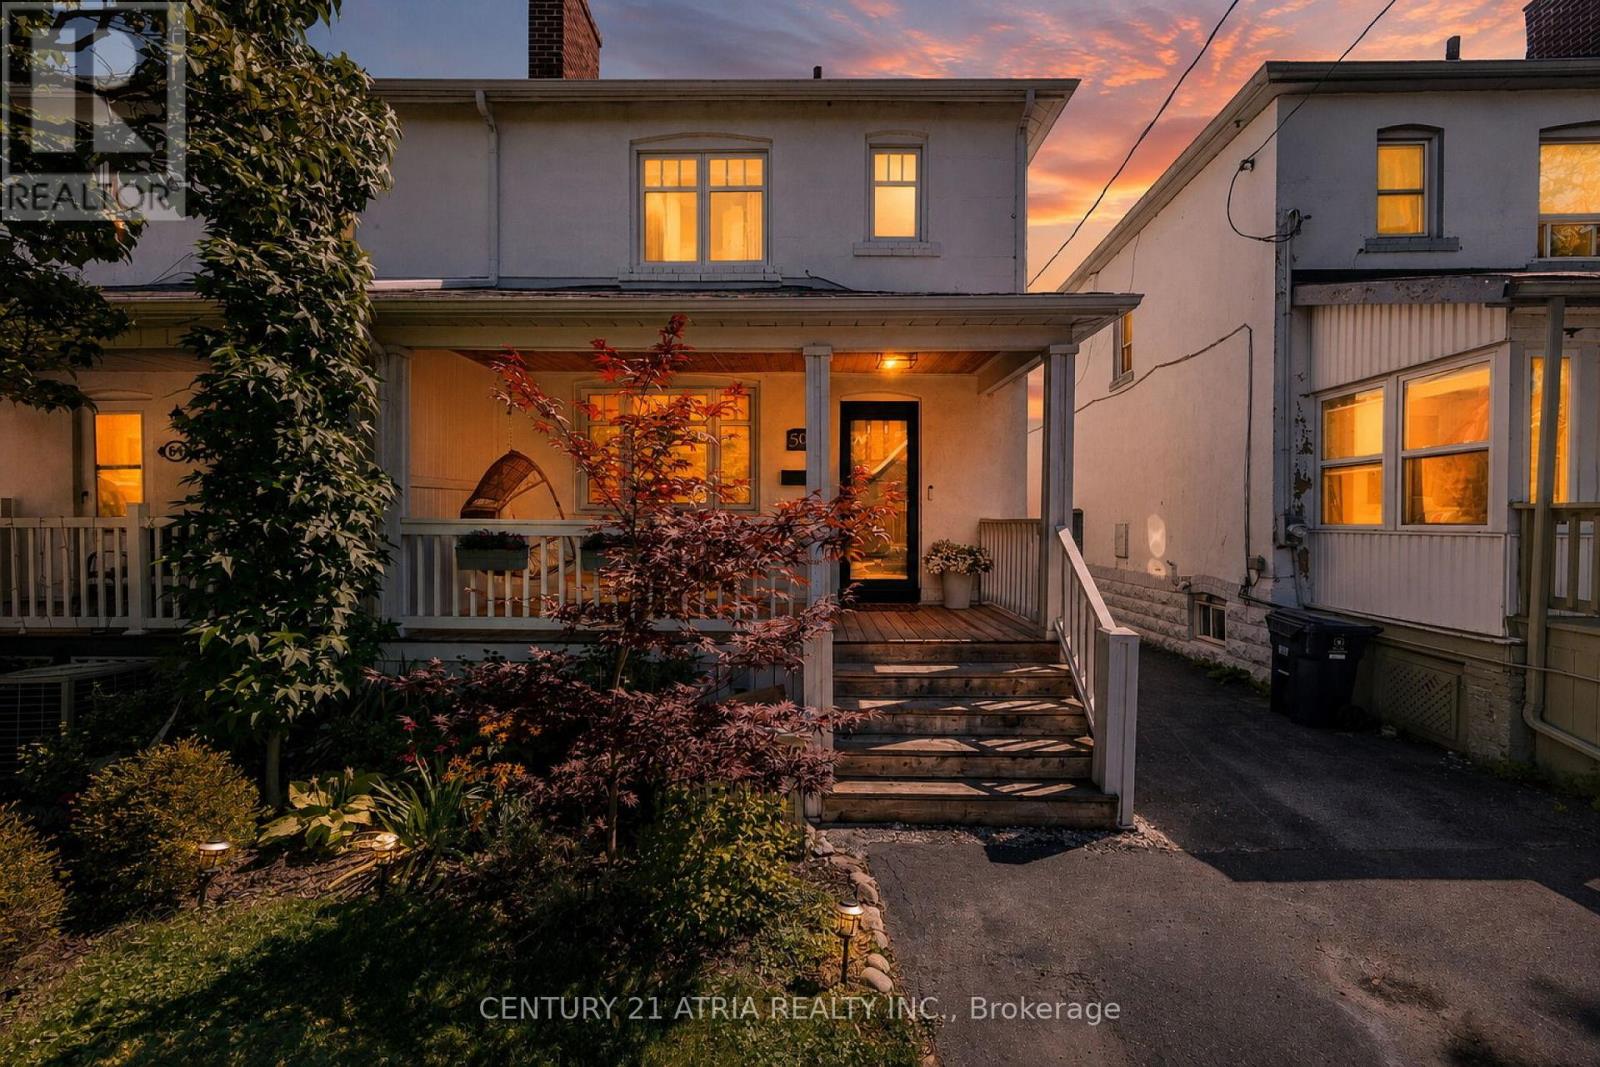
For Sale
59 FIFTH STREET
Toronto (New Toronto), Ontario M8V2Z1
$1,249,000
3 Beds · 2 Baths · 1 Parking · Single Family
Updated 2026-09-15 14:16:58+00
Status
For Sale
Bedrooms
3
Bathrooms
2
Interior Size
700 - 1100 sqft
Parking
1
MLS®
W13695712
Property Overview
Welcome To This Spacious 3-Bed, 2-Bath Semi In The Heart Of New Toronto, Steps To The Water & Just South Of Lakeshore. Filled With Natural Light, This Charming Home Perfectly Blends It's Original Character With Modern Comforts Such As New Flooring, Custom Cabinetry And Seating For A Practical, Livable Kitchen and Dining Space. Enjoy A Quiet, Peaceful Backyard Oasis, Perfect for Relaxing or Entertaining. Fifth St Is A Family-Friendly Street, Only Steps To Parks, Schools and Transit To Downtown. It Offers Everything You Need Whether Raising a Family, Working Downtown, Or Living An Active Lifestyle. It's ~1400 with below grade. (id:67197)
Key Facts
- Price
- $1,249,000
- Property Type
- Single Family
- Transaction Type
- For sale
- Bedrooms
- 3
- Bathrooms
- 2
- Parking
- 1
- MLS® Number
- W13695712
- Interior Size
- 700 - 1100 sqft
- Ownership Type
- Freehold
Location
59 FIFTH STREET, Toronto (New Toronto), Ontario M8V2Z1
Open MapRooms
| Room | Level | Dimensions |
|---|---|---|
| Primary Bedroom | Second level | 4.83 m x 2.69 m |
| Bedroom 2 | Second level | 4.83 m x 2.69 m |
| Bedroom 3 | Second level | 2.62 m x 3.07 m |
| Bathroom | Second level | 1.98 m x 2.33 m |
| Bathroom | Basement | 0.86 m x 3.16 m |
| Recreational, Games room | Basement | 5.24 m x 7.73 m |
| Living room | Ground level | 3.38 m x 3.98 m |
| Dining room | Ground level | 2.71 m x 3.91 m |
| Kitchen | Ground level | 3.32 m x 3.89 m |
| Mud room | Ground level | 2.08 m x 2.39 m |
Building Details
- Building Type
- House
- Construction Style
- Semi-detached
- Bedrooms Above Grade
- 3
- Bathrooms
- 2
- Basement
- N/A (Finished)
- Basement Development
- Finished
- Cooling
- Central air conditioning
- Exterior Finish
- Brick, Stucco
- Fireplace
- Yes
- Fireplaces
- 1
- Foundation
- Block, Concrete
- Heating Fuel
- Natural gas
- Heating
- Forced air
- Interior Size
- 700 - 1100 sqft
- Stories
- 2
- Water
- Municipal water
Land Details
- Size Frontage
- 22 ft ,8 in
- Size Depth
- 123 ft
- Acreage
- No
- Sewer
- Sanitary sewer
- Amenities Nearby
- Park, Public Transit, Schools
Property Features
- Park
- Public Transit
- Schools
- Water Heater
Ownership Information
- Ownership Type
- Freehold
Agent / Brokerage Contact
Listing Representation
CENTURY 21 ATRIA REALTY INC.
View REALTOR.ca sourceListing Agent
DANIEL ANTHONY OLIVEIRA
Salesperson
Listing Office
CENTURY 21 ATRIA REALTY INC.
Book a Showing
Send a note from this page and we will reply about this property.