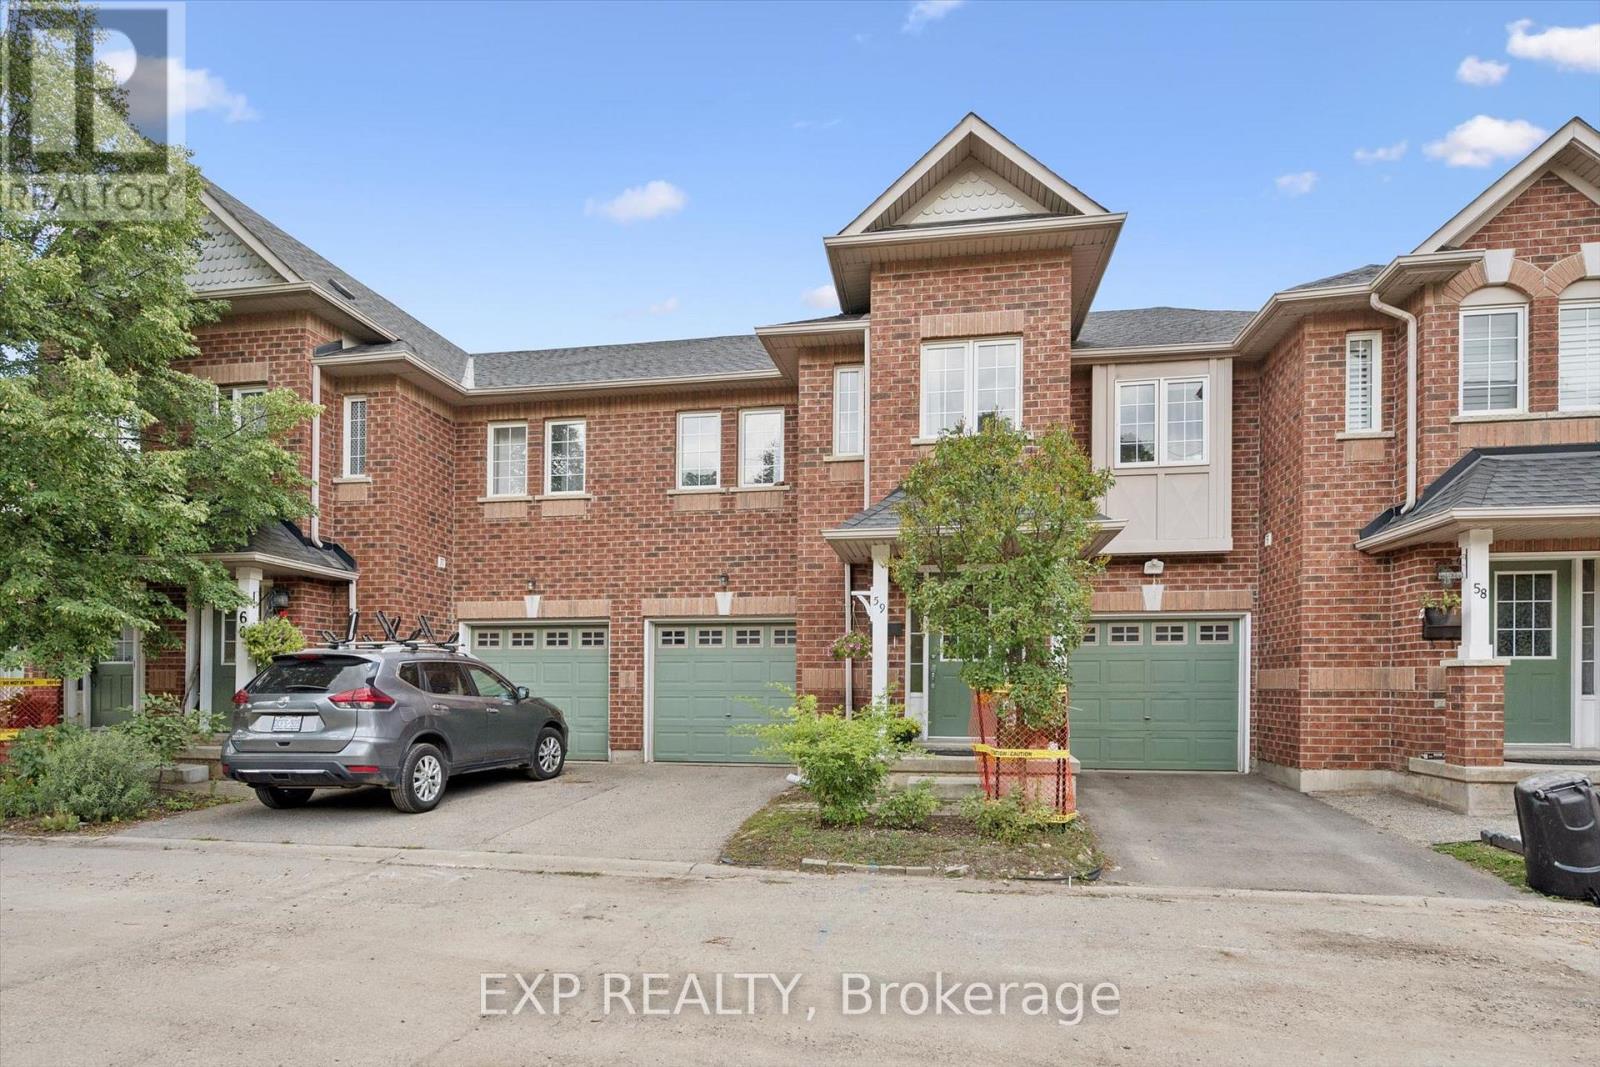
For Sale
59 - 250 AINSLIE STREET S
Cambridge, Ontario N1R8P8
$499,000
3 Beds · 2 Baths · 2 Parking · Single Family
Updated 2026-08-31 16:39:22+00
Status
For Sale
Bedrooms
3
Bathrooms
2
Interior Size
1200 - 1399 sqft
Parking
2
MLS®
X13727588
Property Overview
Welcome to 250 Ainslie Street South, Unit 59! This beautiful townhome features a bright and spacious open-concept floor plan, offering a comfortable and functional layout perfect for families and entertaining. The main floor boasts a generous kitchen with a pantry, stainless steel appliances, and plenty of cabinet space, while the inviting living room is filled with natural light from the large windows. A convenient powder room completes the main level. Upstairs, you'll find three generously sized bedrooms, including an oversized primary bedroom with convenient access to the three-piece bathroom through a cheater ensuite, along with a versatile office nook that provides the perfect space for working from home or studying. The unfinished basement offers excellent potential and is ready for your personal finishing touches, allowing you to create additional living space to suit your needs. Step outside to a fully fenced backyard featuring an oversized deck, ideal for summer barbecues, entertaining, and enjoying time with family and friends. Perfectly situated close to downtown, the Grand River, schools, shopping, parks, and an abundance of walking and recreational trails. With its spacious layout, great outdoor space, and fantastic location, this home is an opportunity you won't want to miss. Book your private showing today! (id:67197)
Key Facts
- Price
- $499,000
- Property Type
- Single Family
- Transaction Type
- For sale
- Bedrooms
- 3
- Bathrooms
- 2
- Parking
- 2
- MLS® Number
- X13727588
- Interior Size
- 1200 - 1399 sqft
- Ownership Type
- Condominium/Strata
Location
59 - 250 AINSLIE STREET S, Cambridge, Ontario N1R8P8
Open MapBuilding Details
- Building Type
- Row / Townhouse
- Bedrooms Above Grade
- 3
- Bathrooms
- 2
- Basement
- Full (Unfinished)
- Basement Development
- Unfinished
- Cooling
- Central air conditioning
- Exterior Finish
- Brick
- Fireplace
- No
- Heating Fuel
- Natural gas
- Heating
- Forced air
- Interior Size
- 1200 - 1399 sqft
- Stories
- 2
Land Details
- Acreage
- No
Property Features
- Carpet Free
- Pets Allowed With Restrictions
- None
Ownership Information
- Ownership Type
- Condominium/Strata
Maintenance Information
- Maintenance Fee
- 250.00
- Maintenance Fee Type
- Insurance, Common Area Maintenance
- Payment Unit
- Monthly
Agent / Brokerage Contact
Listing Representation
EXP REALTY
View REALTOR.ca sourceListing Agent
SAM VLAD
Salesperson
Listing Office
EXP REALTY
Book a Showing
Send a note from this page and we will reply about this property.